Gallery
In the past 12 years, We’ve finished thousands of sunroom ideas design and projects construction. With no doubt, everyone of them is a great reward to us.
Our Design Gallery
Those Designs Make Us Different
Our Work Gallery
Those Projects Make Us Proud
Hangzhou, China
38mx13mx2.5m
Aba, China
3mx7mx3m
Shanghai, China
15mx6mx3m
Beirut, Lebanon
6mx2.5mx2m
Chengdu, China
13mx6mx3.5m
Toronto, Canada
Diameter 5m, Height 3m
How to Use the Gallery
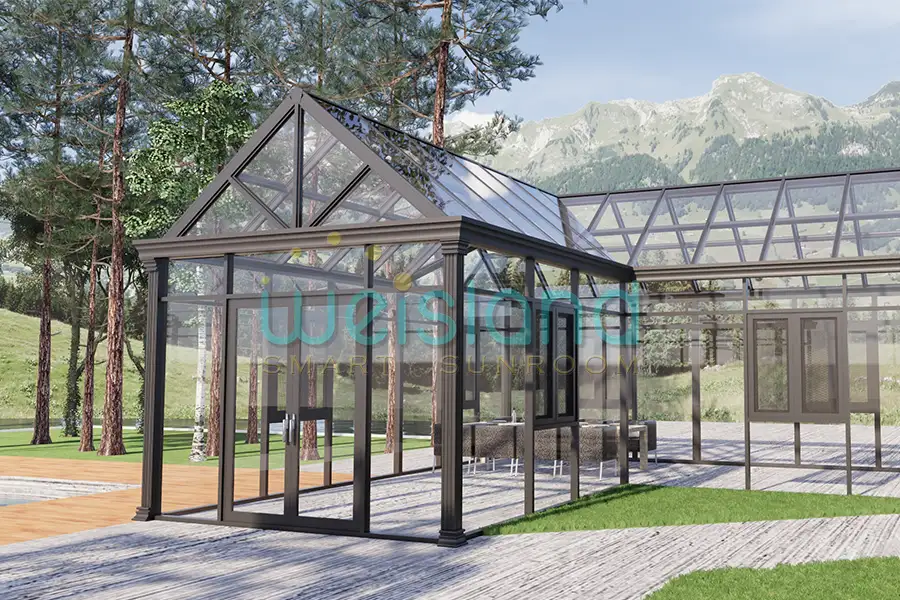
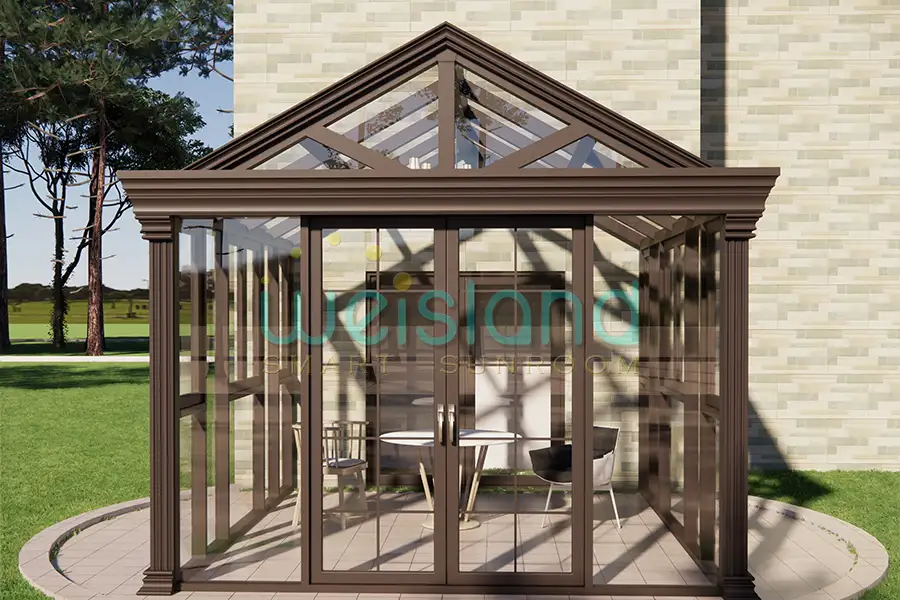
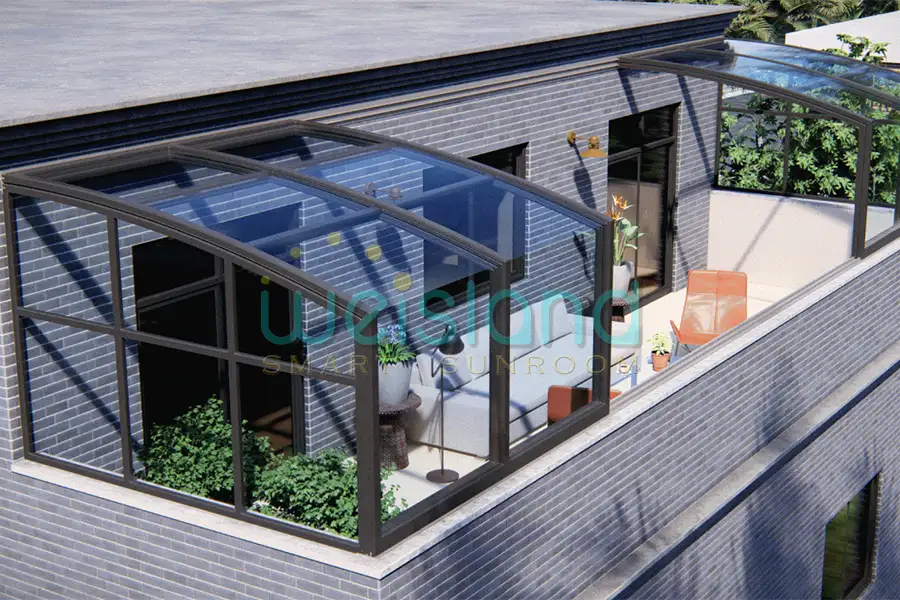
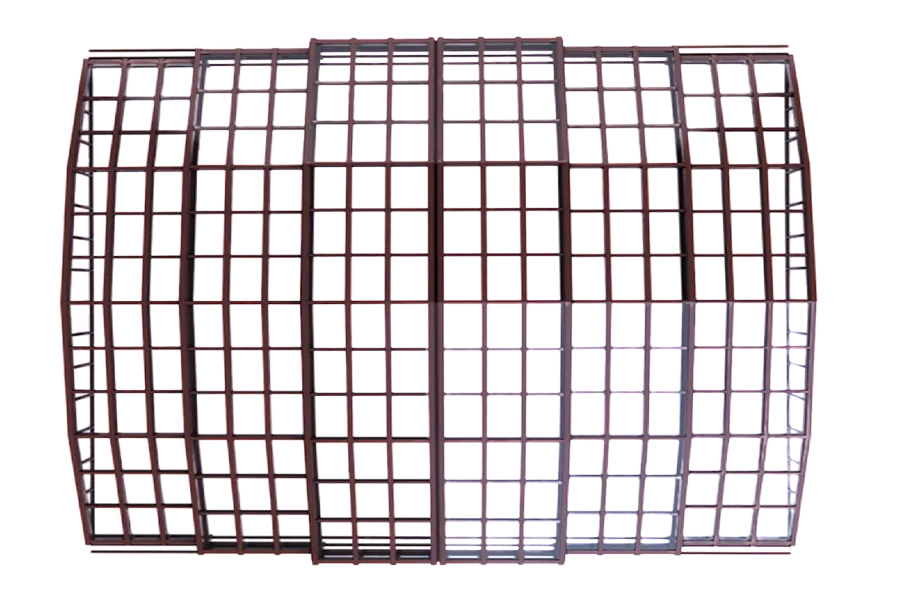
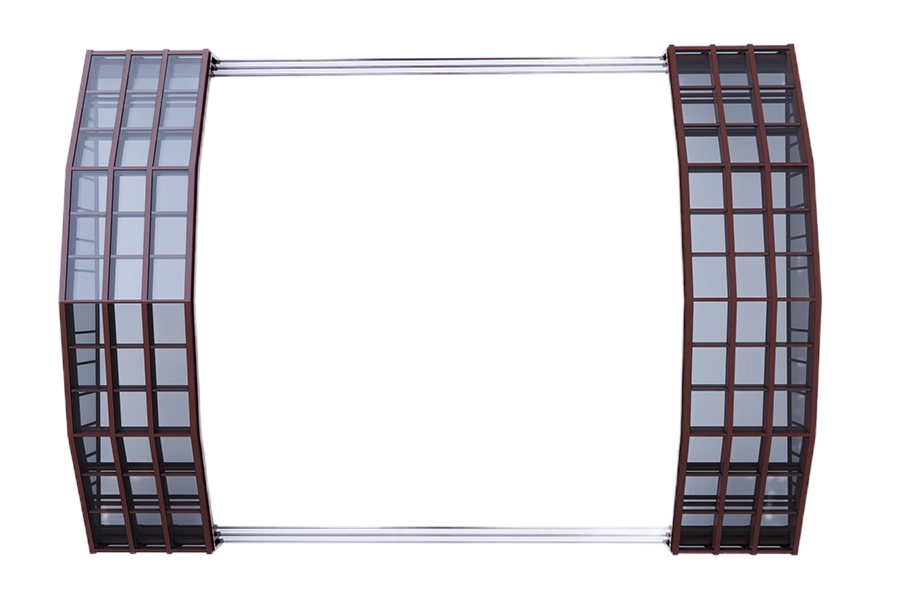
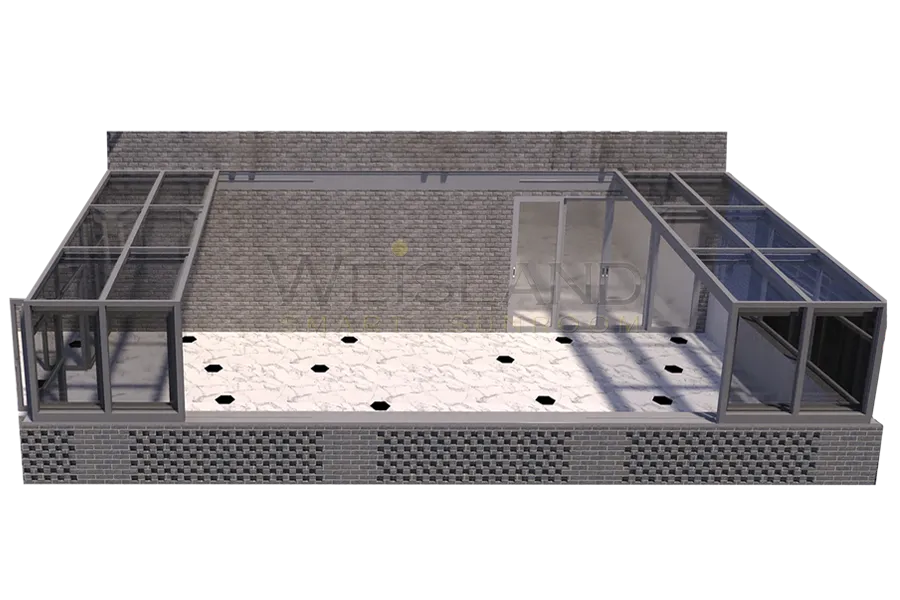
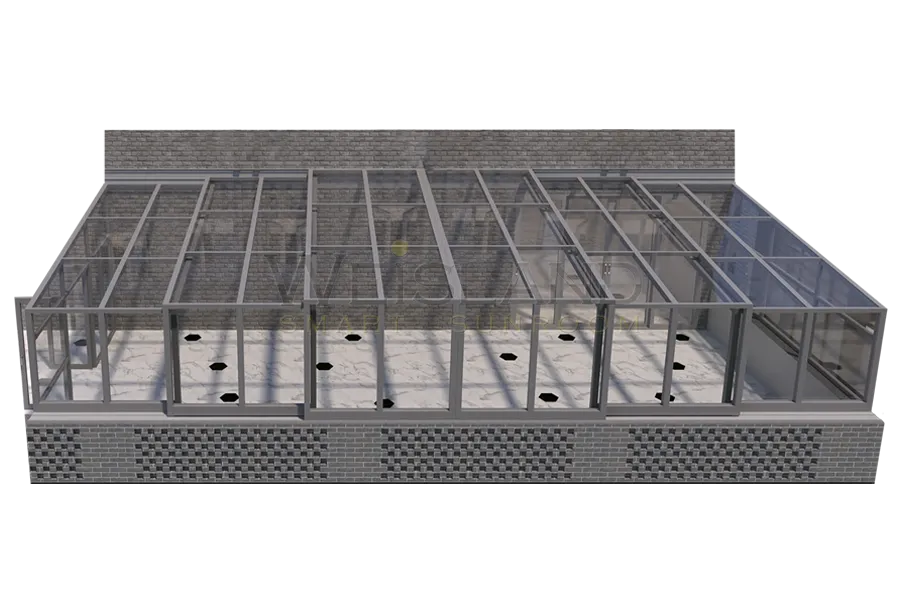
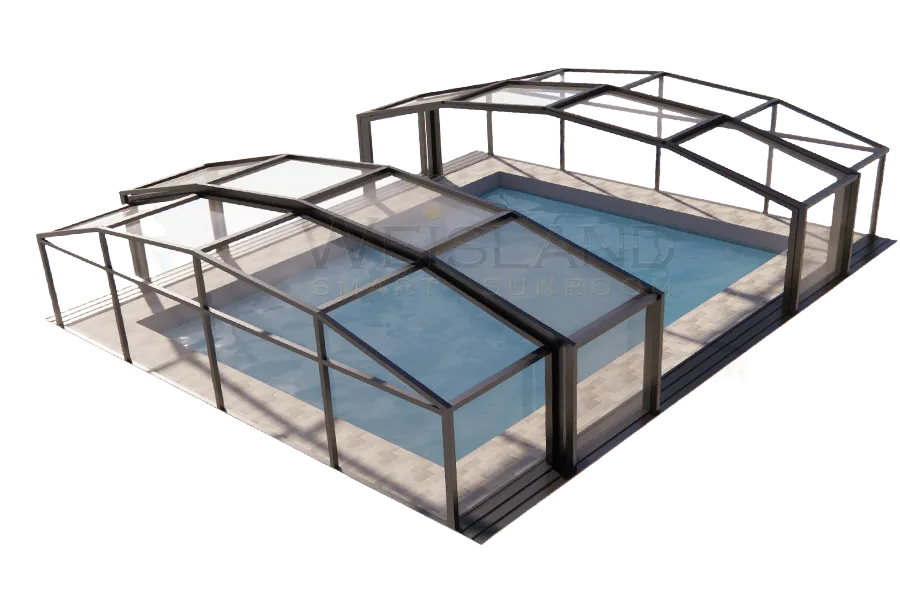
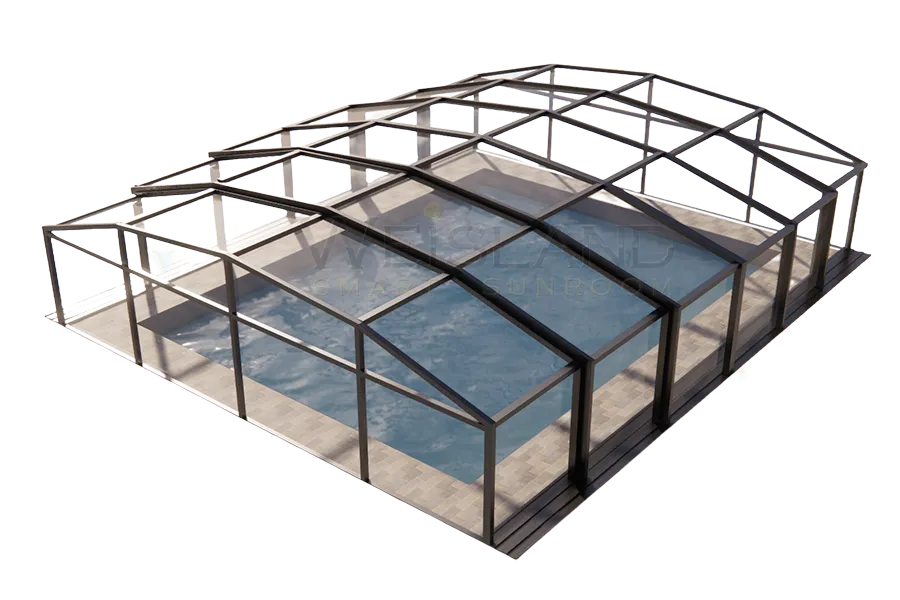
The gallery shows a range of sunroom, retractable roof, pool enclosure, and glass dome configurations for reference. Browse the images to see how different structures look in different settings, then use the information to shape your own project brief.
Look for the closest match to your site. A curved glass sunroom, a retractable terrace roof, a pool enclosure, and a glass dome each create a different relationship with the outdoor space. Find the application that feels closest to your project, then note the configuration details you like.
Use the images as a visual starting point, not a finished design promise. Every project depends on its own dimensions, site conditions, intended use, and local requirements. The configuration that fits one location may not fit another without project-specific engineering.
If you are planning a commercial project, look for hospitality and venue examples. Hotels, restaurants, and event spaces often need more doors, more ventilation, and a more detailed project review than a private home.
After reviewing the gallery, prepare your project details: dimensions, site photos, location, intended use, and preferred configuration. This information lets our team confirm feasibility and prepare a project-specific quote.
Send your project details to request a quote or to ask which gallery configuration is closest to your requirements.