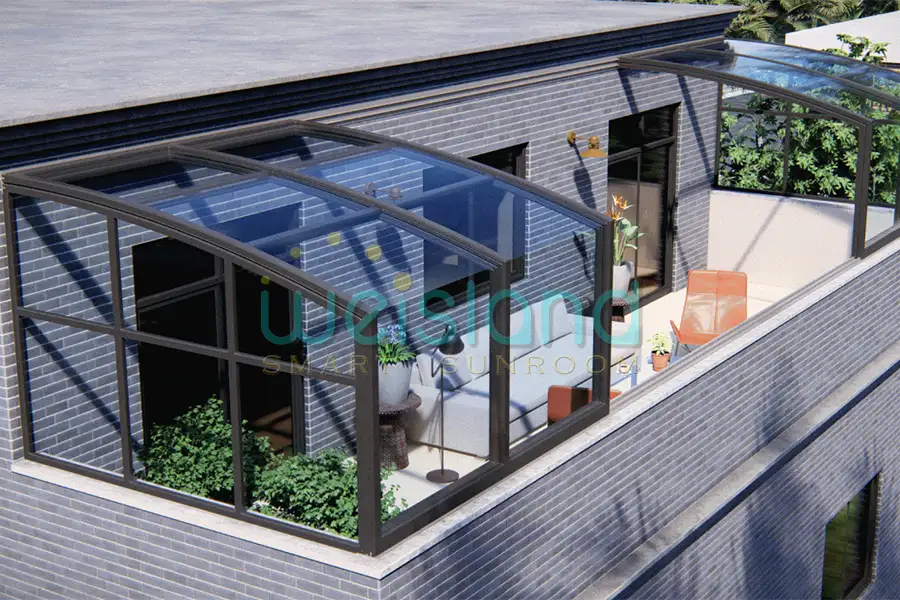


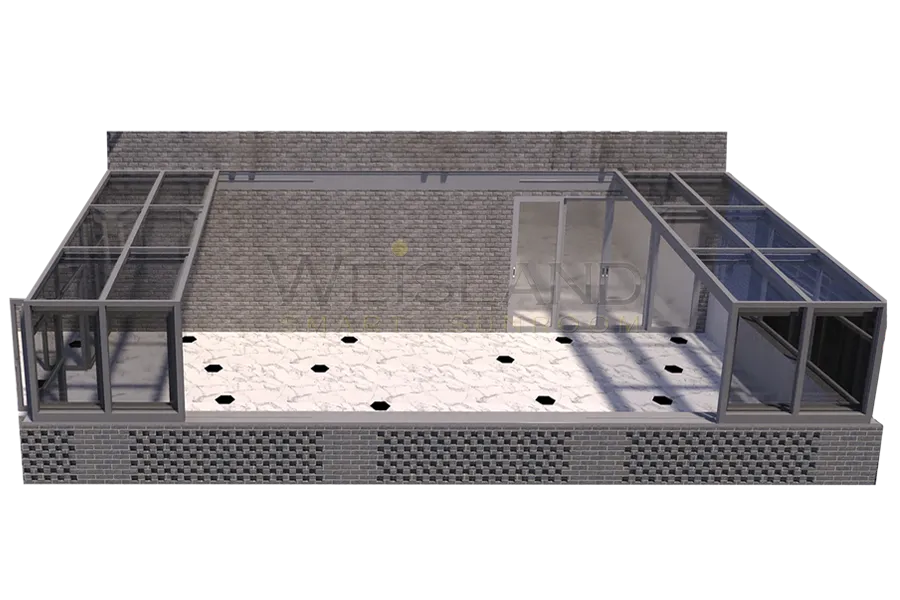
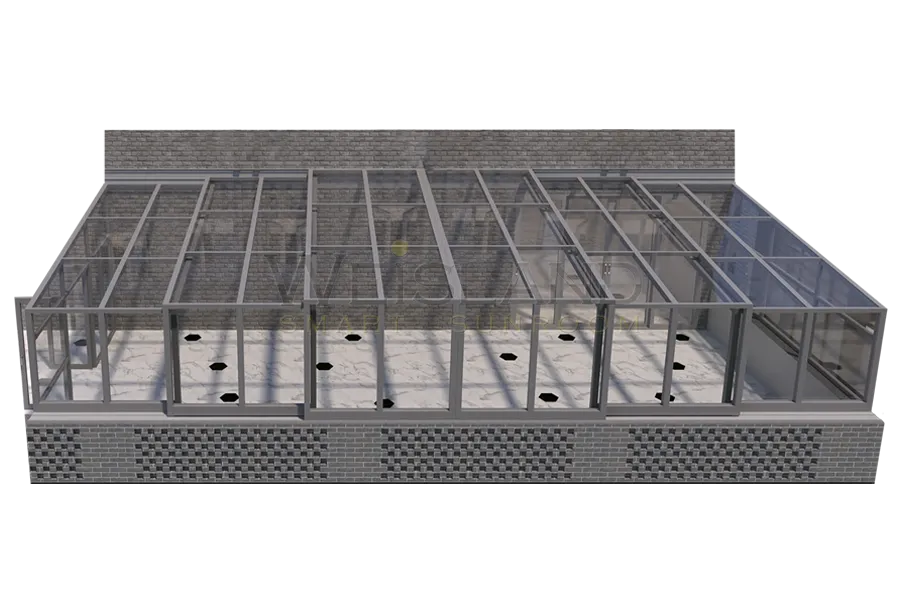
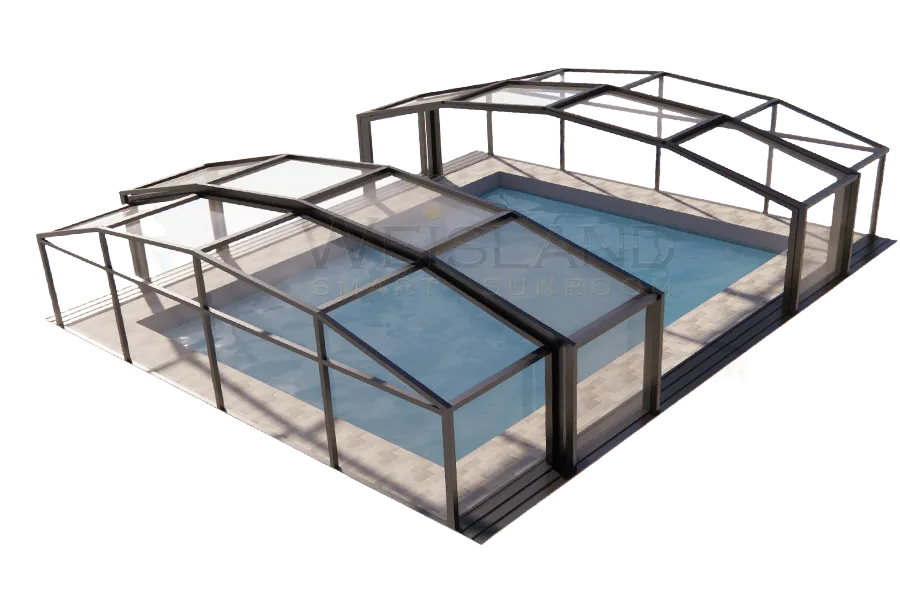
What is a sunroom? A sunroom is a bright, enclosed space that uses large areas of glass or screened openings to connect indoor living with outdoor light and views. It may be attached to a house, built as a freestanding garden room, or designed with fixed or retractable panels. The right design depends on climate, intended use, structural conditions, glazing, ventilation, and budget.
Unlike an open patio, a sunroom provides a protected interior. Unlike a conventional room addition, it normally places daylight and visibility at the center of the design. Some sunrooms are comfortable for three seasons, while insulated systems can be planned for year-round use when the complete building envelope and mechanical systems suit the local climate.
In this guide:
- What a sunroom is
- Six common sunroom types
- How sunrooms differ from other additions
- Benefits and trade-offs
- Glazing and climate performance
- Cost and planning factors
- Frequently asked questions
What Is a Sunroom?
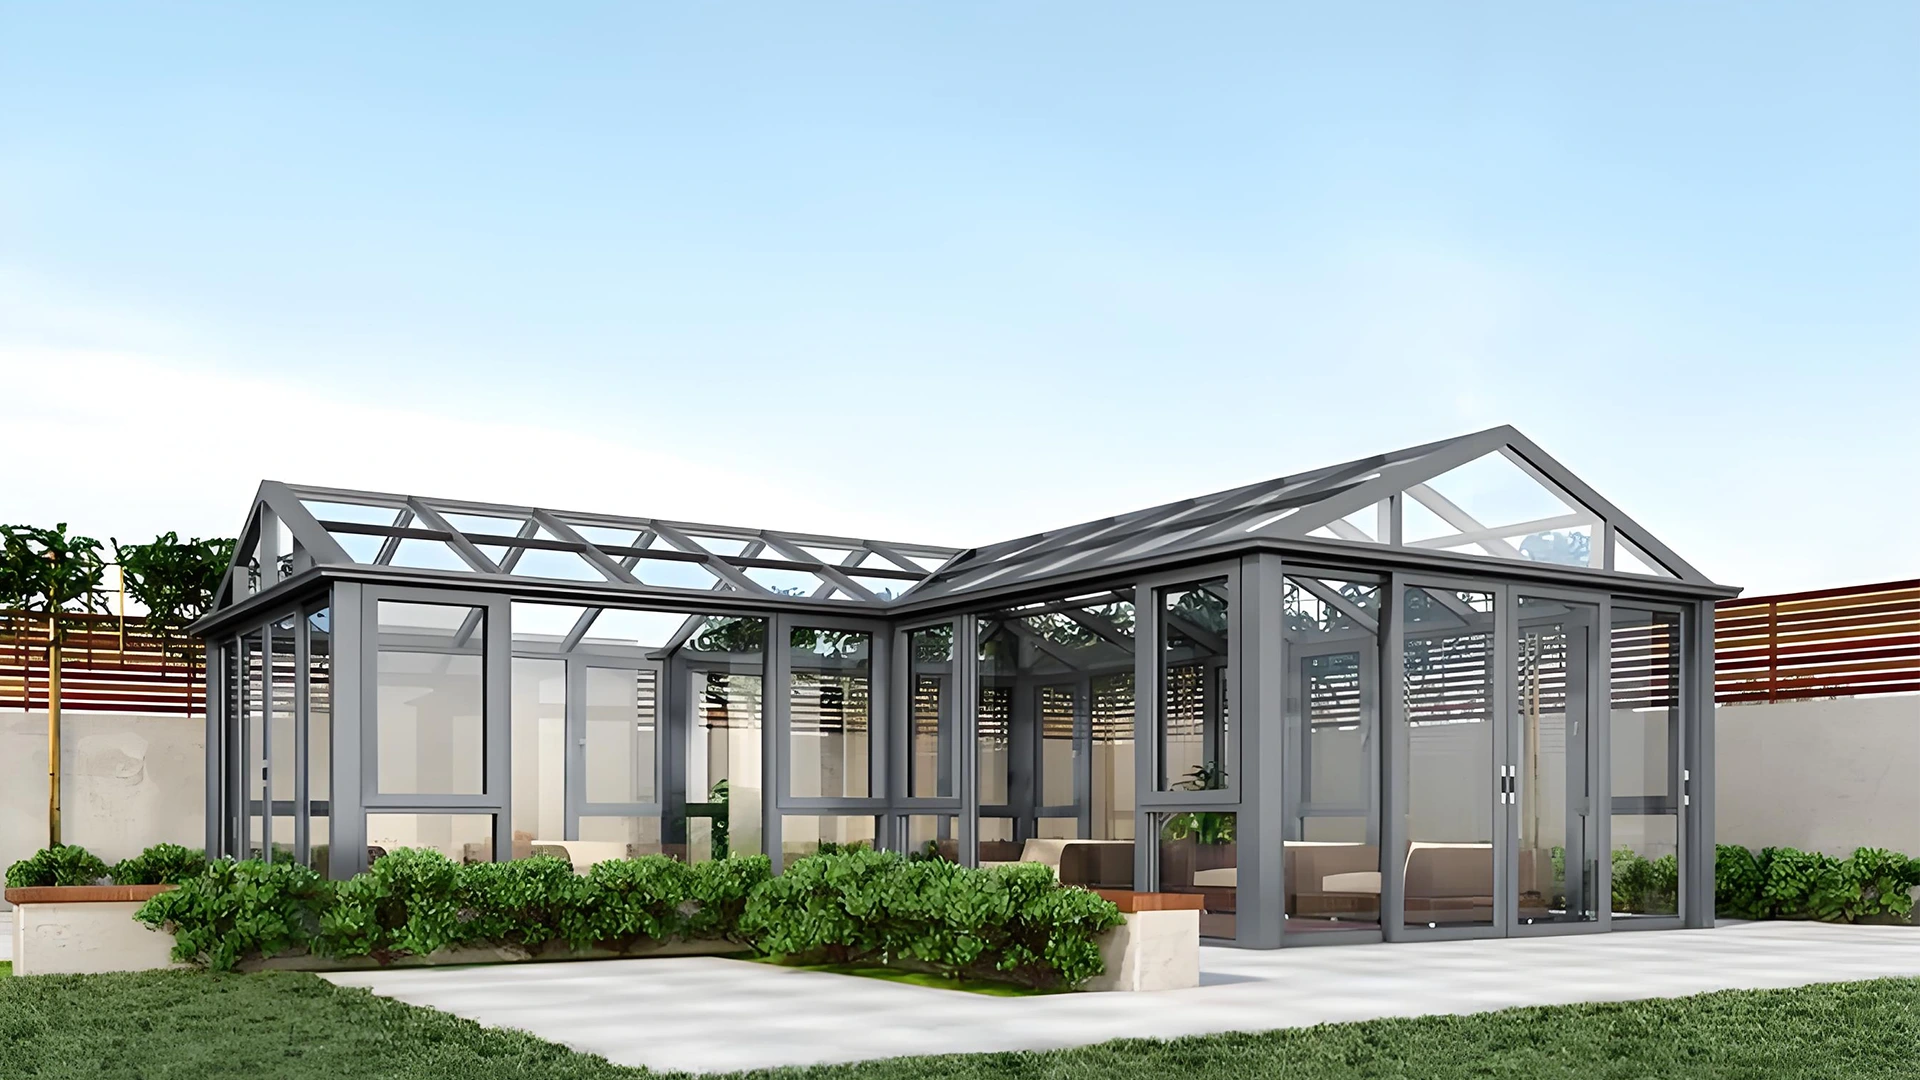
A sunroom is an enclosed or semi-enclosed room created to admit abundant natural light while offering more weather protection than an uncovered deck or patio. Large glazed walls, roof panels, operable windows, doors, screens, or retractable sections define the experience. Depending on the design, the room may serve as a lounge, dining area, home office, plant room, play space, poolside retreat, or commercial hospitality area.
The word sunroom is an umbrella term. Conservatory, solarium, garden room, Florida room, patio room, and sun porch may describe related spaces, but the exact meaning varies by region and construction method. When comparing proposals, look beyond the label and confirm how the structure, glazing, ventilation, drainage, insulation, and connection to the main building are specified.
What Are the 6 Main Sunroom Types?
1. Three-season sunroom
A three-season sunroom is intended mainly for spring, summer, and fall. It usually has more weather protection than a screened porch but less insulation and climate control than the main house. This approach can suit moderate climates or homeowners who do not need the room during the coldest or hottest periods.
2. Four-season sunroom
A four-season sunroom is planned for year-round use. That normally requires closer attention to insulated glazing, thermal breaks, air sealing, roof performance, heating, cooling, and local energy requirements. “Four-season” should describe a complete performance strategy, not just the presence of double glazing.
3. Conservatory
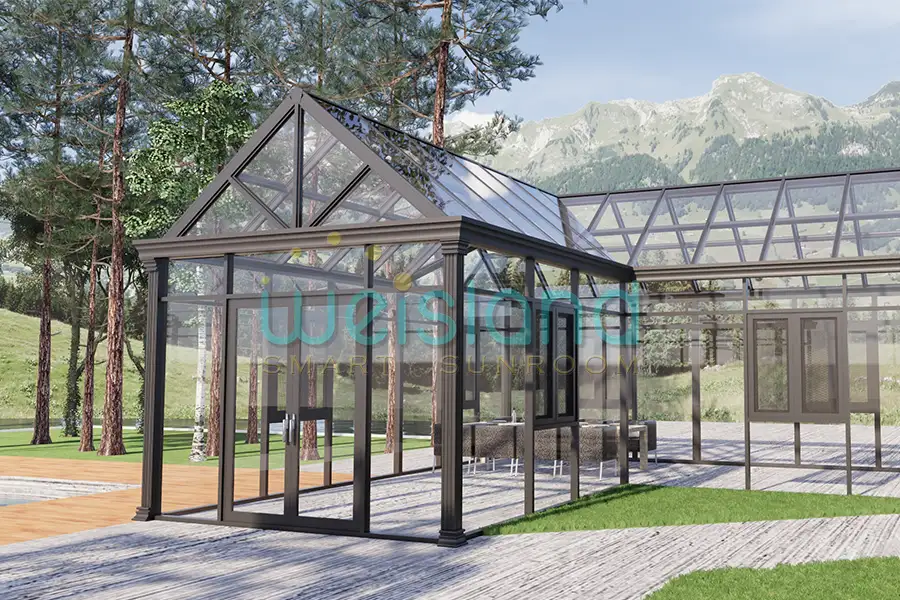
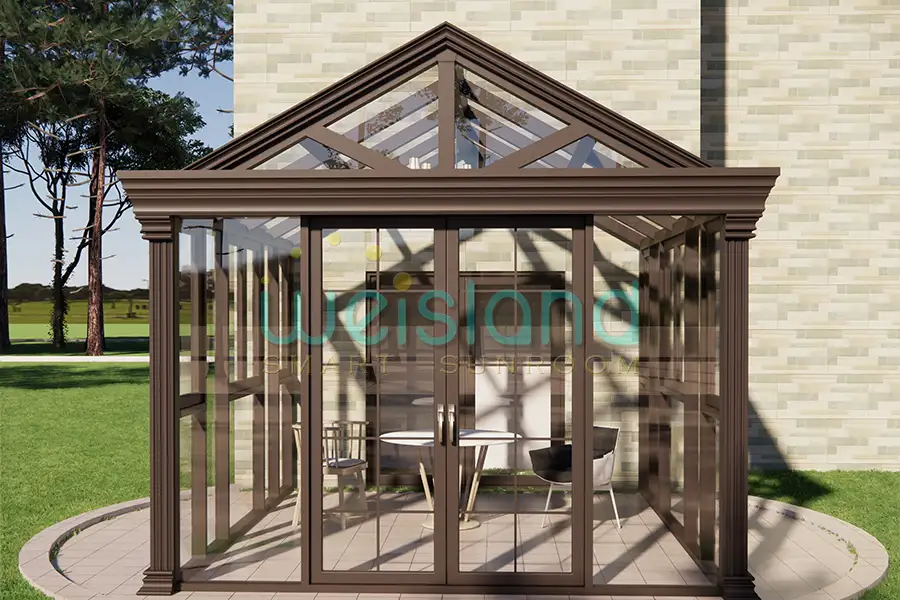
A conservatory traditionally emphasizes glass, plants, and a strong architectural form. It may use a glazed pitched roof and decorative framing. Modern conservatories also function as dining rooms, lounges, or garden-facing extensions, but solar gain, shading, and ventilation need careful planning because of the large glazed area.
4. Solarium
A solarium typically uses extensive glass in the walls and roof to maximize sky views and daylight. It can feel more transparent than a conventional sunroom. The same transparency makes glazing selection, glare control, drainage, condensation management, and summer shading especially important.
5. Screen room or patio enclosure
A screen room protects against insects while maintaining strong airflow. A patio enclosure may use screens, glass, or interchangeable panels to extend the usable season of an existing outdoor area. These structures are often simpler than conditioned additions, but they still need secure anchoring, drainage, and weather-appropriate materials.
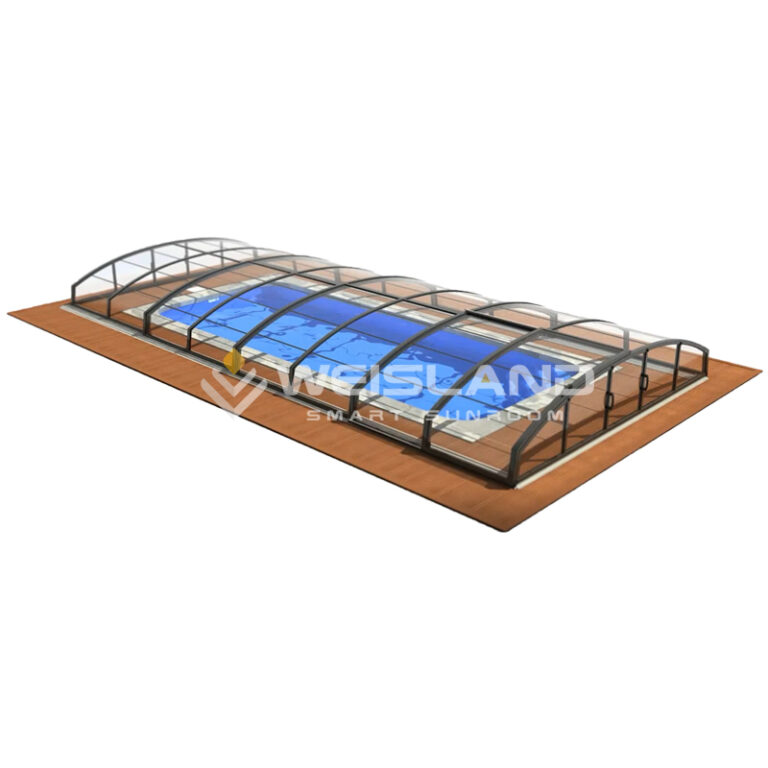
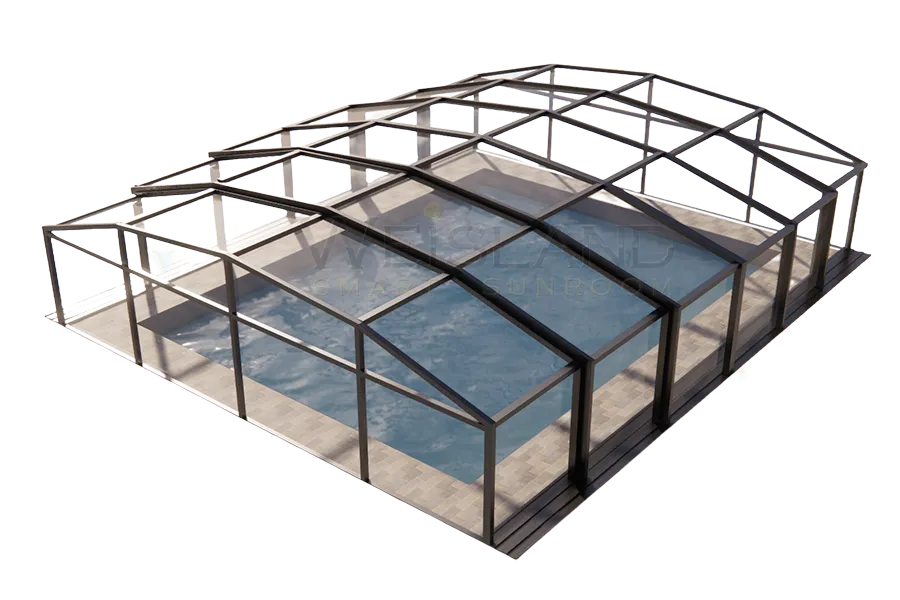
6. Retractable or flexible sunroom
A retractable system can open selected roof or wall sections in favorable weather and close them for shelter. It is useful when owners want both an outdoor experience and weather protection. Tracks, seals, motors, controls, drainage, safety systems, and maintenance access should all be considered. Explore WeislandSunroom’s fixed and retractable glass sunroom solutions for examples of available configurations.
What Is a Sunroom Compared With a Traditional Room Addition?
The main difference is design priority. A conventional room addition usually follows the opaque walls, insulation levels, and mechanical systems of the existing house. A sunroom gives greater priority to daylight, views, and a close relationship with the outdoors.
- Sunroom: more glazing, stronger visual connection to the landscape, and performance that varies by system.
- Traditional addition: generally more opaque wall area and easier integration with the home’s standard thermal envelope.
- Screened porch: excellent ventilation and insect protection, but limited temperature and weather control.
- Pergola or open patio: shade and outdoor use without a fully enclosed interior.
Neither option is automatically better. The correct choice depends on how often the room will be used, local climate, budget, structural feasibility, and whether the space must operate like a fully conditioned part of the home.
What Is a Sunroom Good For? Benefits and Trade-Offs
People often ask what is a sunroom good for in daily life. Its value comes from flexible use rather than a single function.
Common benefits
- More daylight and broader outdoor views.
- A protected place for relaxing, dining, entertaining, hobbies, or plants.
- Additional usable floor area without losing the visual connection to the garden.
- Flexible designs ranging from simple seasonal enclosures to insulated year-round rooms.
- Potential appeal to future buyers when the room is well designed, permitted, and suited to the climate.
Important trade-offs
- Large glazed areas can gain or lose heat quickly if the glass and frame are poorly matched to the climate.
- Glare and overheating may require exterior shading, blinds, operable vents, or mechanical cooling.
- Roof connections, foundations, drainage, flashing, and snow or wind loads require project-specific planning.
- Condensation can develop when indoor humidity, outdoor temperature, and surface temperatures are not properly managed.
- Permits, engineering, site access, shipping, and installation can affect both schedule and cost.
How Should You Choose Glass and Climate Performance?
What Is a Sunroom Made Of?
Most sunrooms combine an aluminum, wood, vinyl, fiberglass, steel, or composite frame with glass, polycarbonate, screens, or a mix of panel types. Material names alone do not determine performance; compare the complete frame, glazing, seals, drainage, ventilation, and structural design.
Glazing is one of the most important decisions in a glass-heavy room. The U.S. Department of Energy’s guidance on window types and technologies recommends comparing the complete window properties, including frame material, glazing, gas fills, spacers, coatings, and operating type. It also points buyers to the NFRC label for standardized performance information.
Two ratings are especially useful. U-factor indicates the rate of heat flow through a fenestration product; lower values generally mean less heat transfer. Solar Heat Gain Coefficient, or SHGC, describes how much solar heat passes through the product. The ideal balance depends on orientation, shading, and climate rather than one universal number.
ENERGY STAR’s residential window guidance also uses climate-specific U-factor and SHGC criteria. A sunroom is not simply a collection of ordinary windows, but these ratings provide a useful vocabulary when comparing glazing proposals.
Ask suppliers to clarify whether the design uses single, laminated, double, or Low-E glazing; whether frames include thermal breaks; which sections open; how water drains; and how the system handles the project’s design wind and snow loads. For a practical selection workflow, read How to Choose a Glass Sunroom.
What Is a Sunroom Likely to Cost?
There is no reliable universal price for a sunroom because project scope changes the material, engineering, logistics, and labor. The largest cost factors usually include:
- Room dimensions, clear span, height, and roof geometry.
- Three-season versus four-season performance expectations.
- Fixed, operable, or retractable wall and roof sections.
- Glass type, coatings, laminated safety layers, and insulated units.
- Frame material, finish, structural sections, doors, vents, and shading.
- Foundation, attachment details, drainage, electrical work, heating, and cooling.
- Engineering, permits, freight, duties, equipment access, and installation labor.
Compare complete scopes rather than headline prices. A low quote may omit foundations, engineering, freight, glazing upgrades, controls, or installation. The Sunroom Addition Cost Guide explains how to organize these variables before requesting proposals.
How Do You Plan a Sunroom Project?
- Define the use. Decide whether the room is for seasonal relaxation, year-round living, plants, dining, work, or entertaining.
- Measure the site. Record width, projection, height, openings, access constraints, and the relationship to doors, windows, rooflines, and drainage.
- Document the climate. Share location, orientation, expected wind and snow conditions, summer sun exposure, and comfort expectations.
- Confirm local requirements. Ask the local authority and qualified professionals about permits, setbacks, foundations, structural design, safety glazing, energy rules, and electrical or mechanical work.
- Compare complete proposals. Check what is included, excluded, warranted, shipped, installed, and supported after completion.
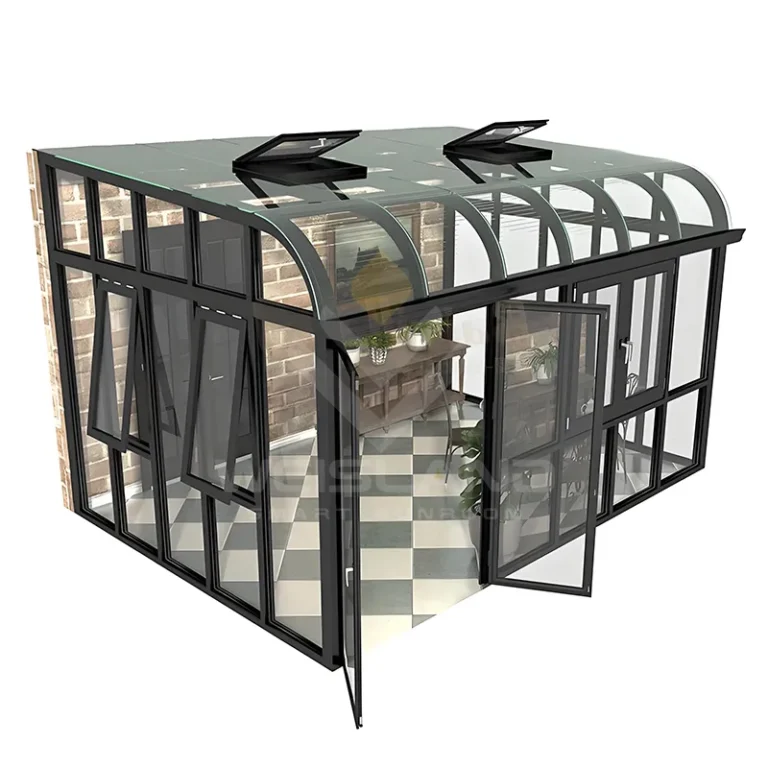
For product research, compare available curved glass sunroom kits and request project-specific confirmation instead of assuming a standard configuration fits every site.
Frequently Asked Questions
Can a sunroom be used all year?
Yes, if the complete room is designed for year-round conditions. Glazing, frame performance, insulation, air sealing, shading, ventilation, heating, cooling, orientation, and local climate all matter. A double-glazed panel alone does not automatically make a room suitable for four-season use.
Does a sunroom need planning permission or a building permit?
Requirements vary by location, size, attachment method, foundation, and intended use. Confirm setbacks, zoning, structural requirements, safety glazing, and permit rules with the local authority before ordering or starting work.
Is a sunroom the same as a conservatory?
A conservatory is generally a type of sunroom with a strong emphasis on glass and architectural form. In everyday use the terms overlap, so compare the actual structure and performance specification rather than relying on the name.
Does a sunroom add value to a home?
A well-designed and properly permitted sunroom can add useful living space and buyer appeal, but resale value depends on build quality, climate suitability, condition, local demand, and how well the room connects with the existing home.
What should I ask before buying a sunroom?
Ask about engineering assumptions, glazing make-up, frame and thermal-break details, drainage, seals, ventilation, shading, foundation requirements, design loads, freight, installation responsibilities, warranty coverage, and lead time. A complete written scope makes competing quotes easier to compare.
Conclusion: Match the Sunroom to the Way You Will Use It
So, what is a sunroom? It is a daylight-focused room that creates a closer connection to the outdoors while providing a level of enclosure and weather protection. The best design is not defined by a name alone. It matches the intended use, climate, structure, glazing, ventilation, budget, and local requirements.
Start with your site dimensions and comfort goals, then compare complete designs and scopes. WeislandSunroom can help evaluate fixed or retractable glass configurations for a project-specific solution.