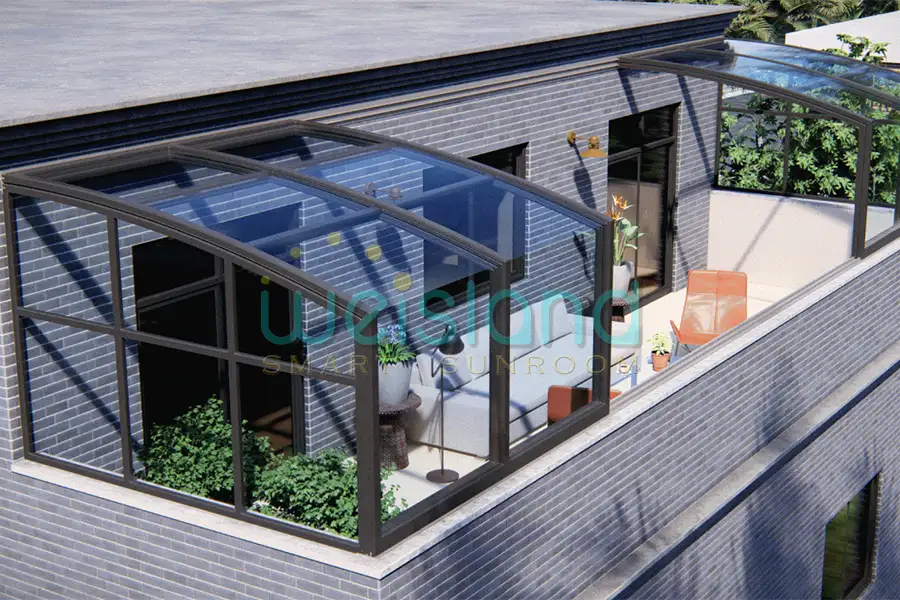

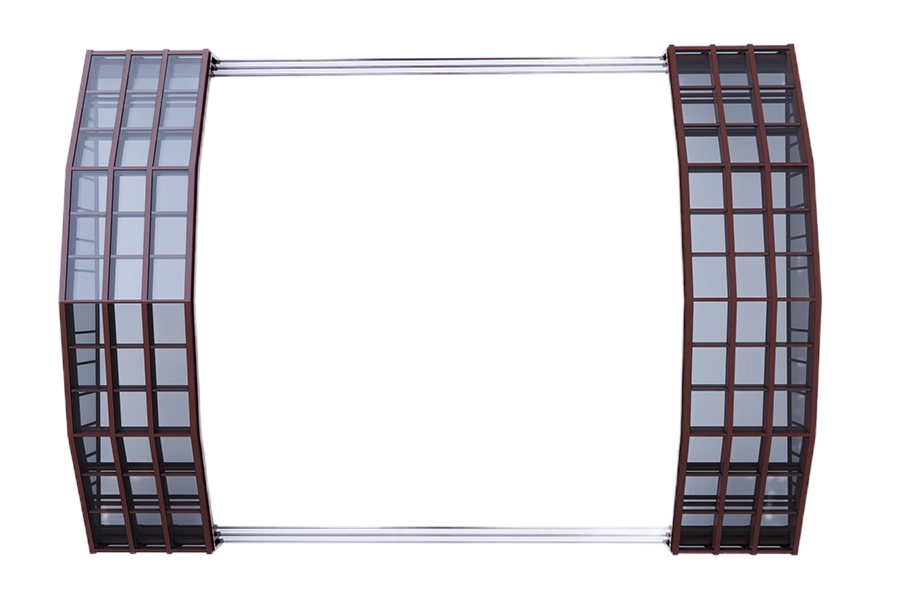
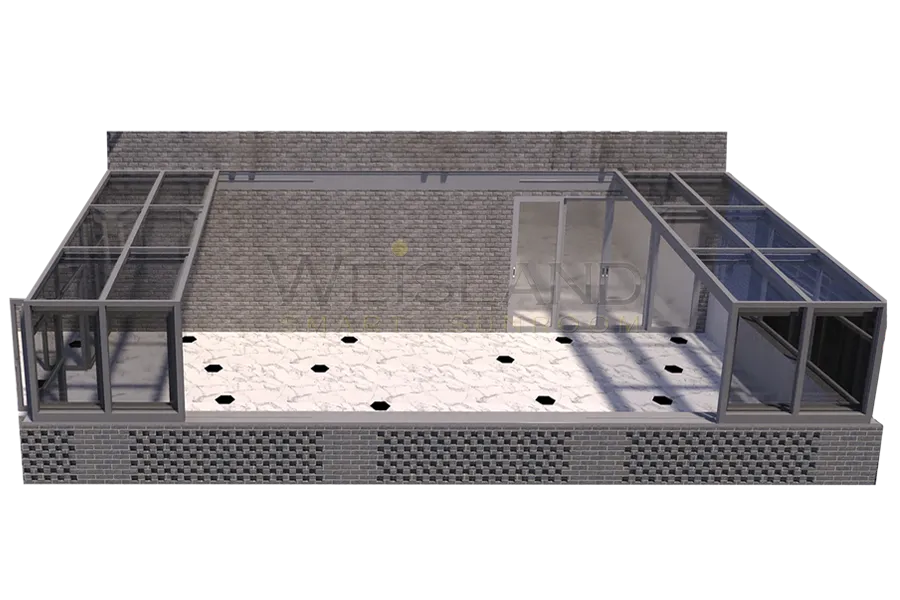
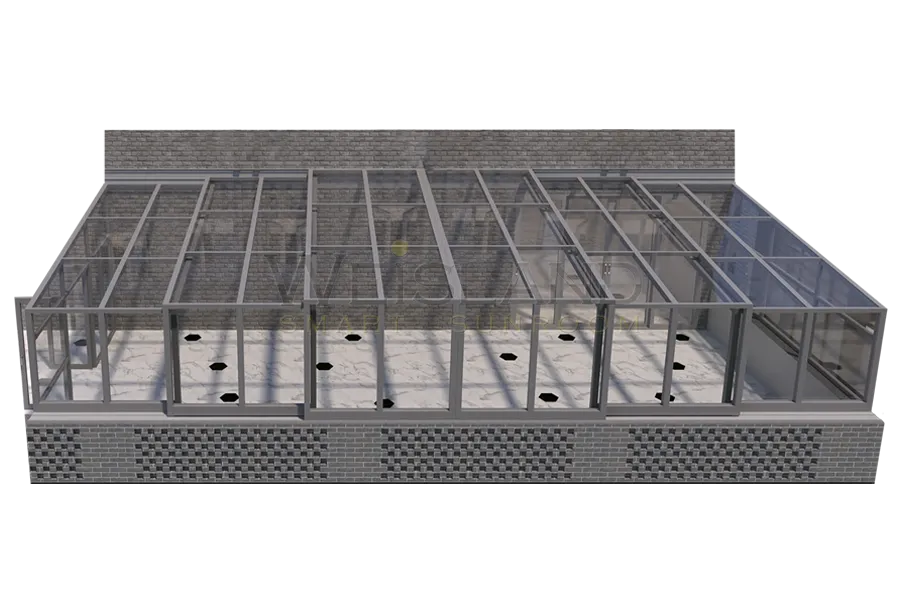
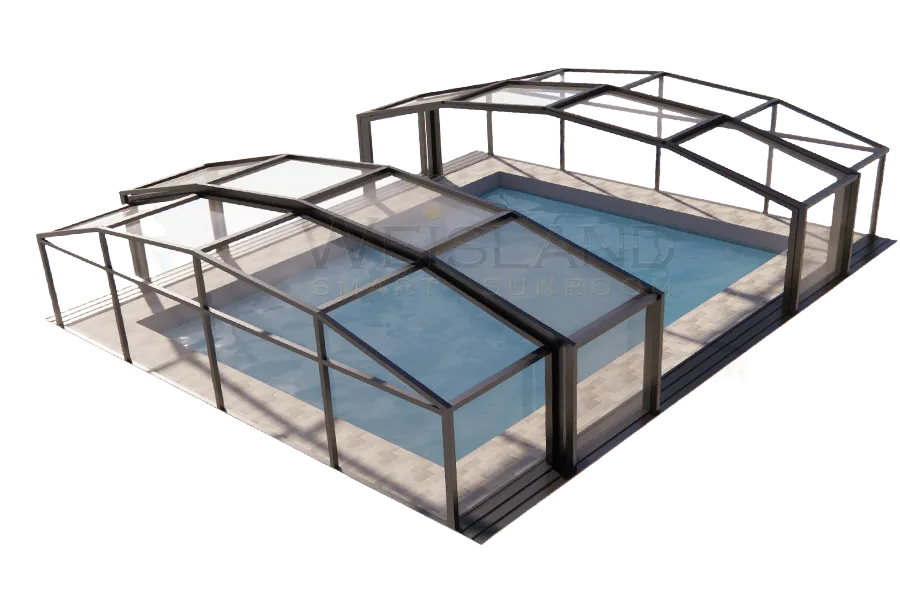
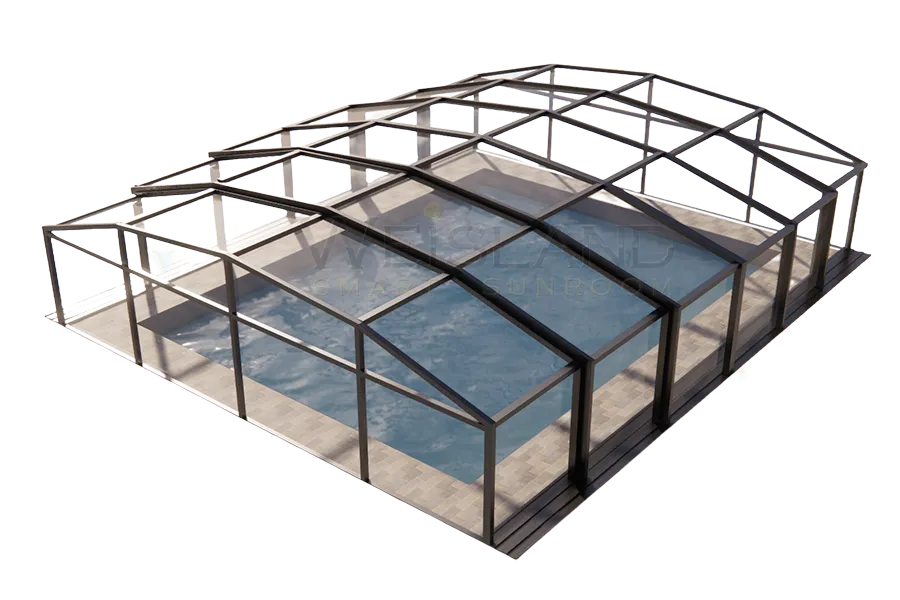
How to choose a glass sunroom starts with how you want to use the space, not with a catalog model. The right enclosure must match the site, architecture, climate, comfort expectations, structural conditions, budget, and local approval process. This seven-step glass sunroom buying guide helps homeowners compare options on the same basis.
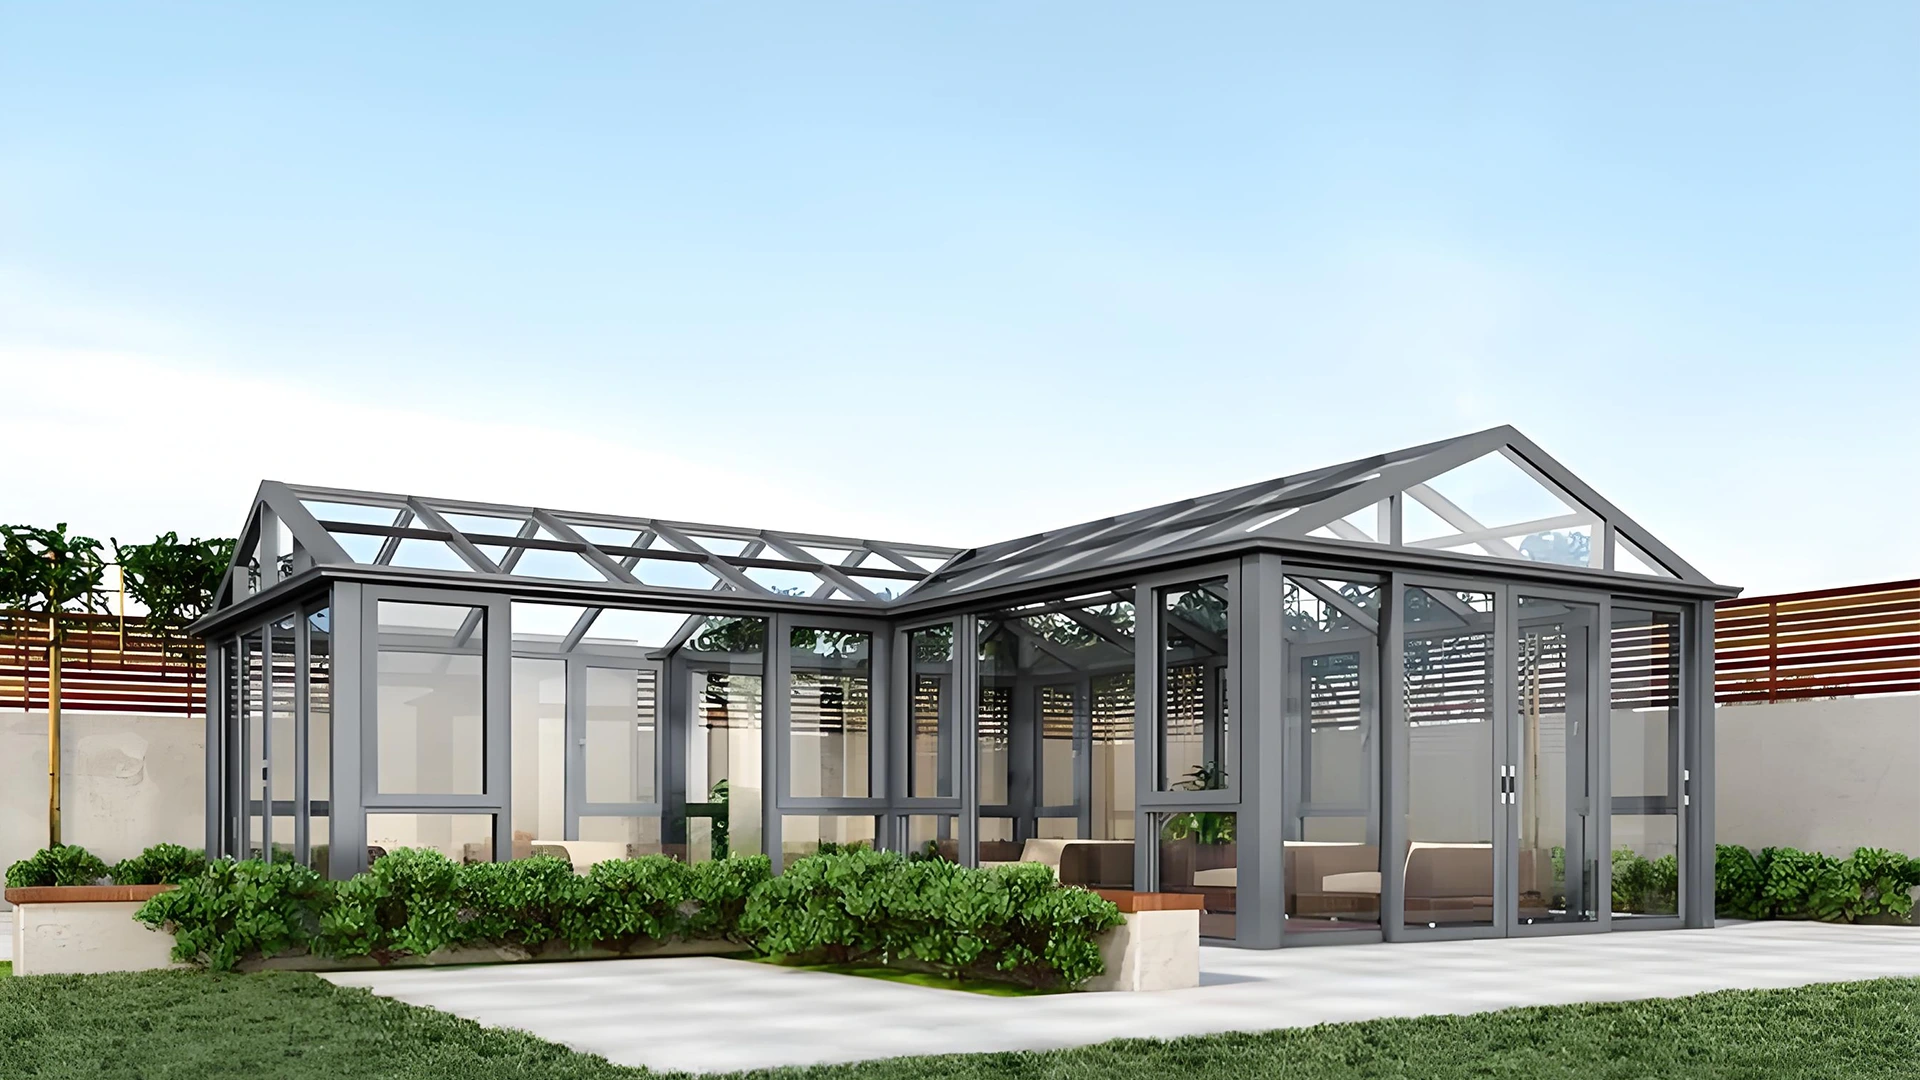
Before comparing models, review our complete glass sunroom overview for the main enclosure families and common applications.
1. Define How You Will Use the Sunroom
Write down the primary use: dining, family room, home office, plant room, poolside retreat, garden studio, or commercial hospitality space. Then define when you expect to use it. A three-season room has different insulation and mechanical requirements from a room intended for year-round occupancy.
Estimate furniture dimensions, circulation paths, door locations, storage, electrical needs, lighting, privacy, and desired views. A clear use case helps prevent paying for features that do not improve the space.
2. Choose Attached or Freestanding
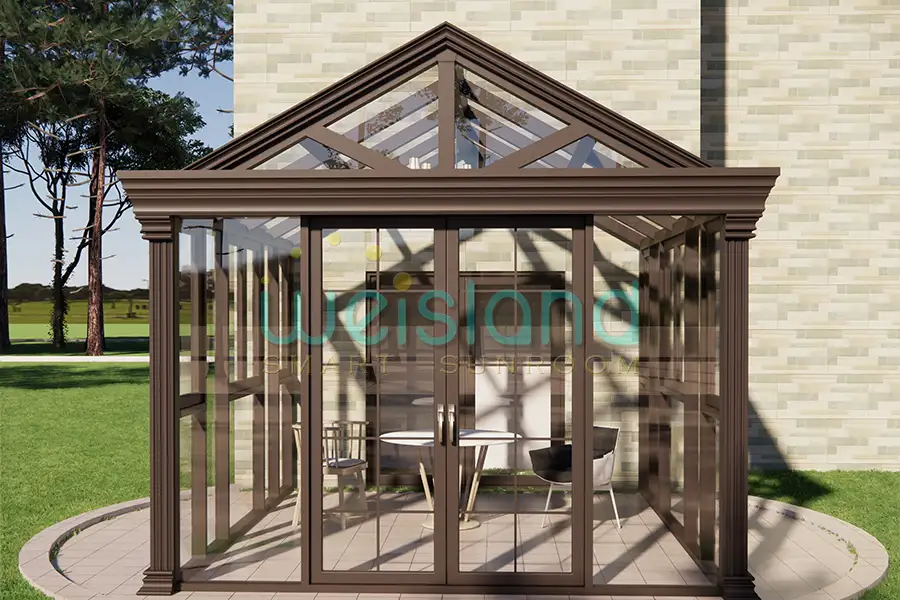
An attached sunroom extends the house and can provide convenient access from a kitchen, living room, or bedroom. It also creates important interfaces with the existing wall, roof, doors, foundation, drainage, and waterproofing. Confirm how the addition affects exterior openings and building services.
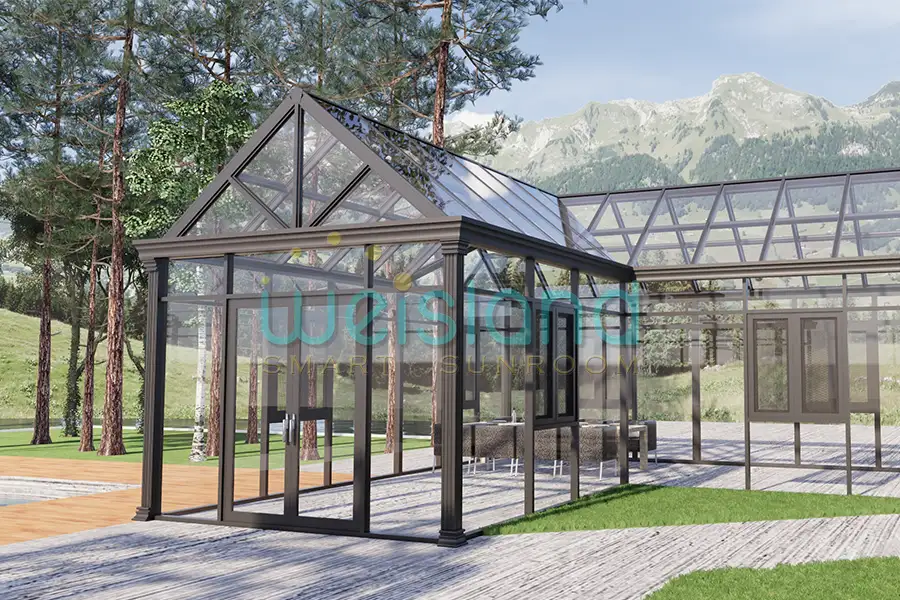
A freestanding garden room offers flexible placement and views on all sides. It may simplify the connection to the house but still needs suitable support, drainage, utilities, setbacks, and local approval. A glass gazebo sunroom is one option when a wall-attached structure does not suit the site.
3. Match the Roof Profile to the House and Climate
Curved-eave, straight-eave, gabled, lean-to, and gazebo profiles create different exterior proportions and interior heights. Consider how the roof meets the house, where rain and snow will move, whether gutters can be serviced, and how much summer sun reaches the glass.
A curved glass sunroom can create a distinctive transition between wall and roof. A straighter profile may better match contemporary architecture or simplify the interior line. The final geometry must also be confirmed for the project span and local loads.
4. Compare the Complete Glass Configuration
Ask for the full glazing make-up rather than a general description such as “double glass.” Compare pane type and thickness, cavity width, spacer, gas fill, Low-E surface, safety treatment, edge conditions, and verified performance values.
Laminated glass retains fragments on an interlayer after breakage and may be selected where safety or sound control is important. Tempered glass breaks differently and is used in safety-glazing locations according to applicable requirements. Insulating glass combines panes and a sealed cavity to improve thermal performance. The right combination depends on location, orientation, overhead use, occupancy, and code.
5. Select Performance for Your Climate
U-factor describes heat transfer through the assembly; lower values generally indicate less heat flow. Solar heat gain coefficient describes how much solar energy passes through. Visible transmittance relates to daylight. These values should be considered together because maximizing one number can create glare, overheating, or winter heat loss elsewhere.
The U.S. Department of Energy guide to window technologies explains glazing layers, Low-E coatings, gas fills, frames, and performance terms. The ENERGY STAR residential guidance provides climate-zone criteria for windows, doors, and skylights. Use these as comparison references, then request whole-assembly values for the proposed sunroom and confirm local energy requirements.
Comfort also depends on orientation, shading, roof exposure, air leakage, thermal bridges, ventilation, HVAC, humidity, and interior use. Low-E glass alone cannot correct an enclosure that lacks a complete climate strategy.
6. Confirm Structure, Foundation, and Permits
The supplier needs accurate site dimensions, photographs, wall and roof conditions, desired spans, and the installation address. A qualified professional should confirm the foundation or deck capacity, attachment points, drainage, wind and snow criteria, and any required structural documentation.
Permit and planning requirements vary by jurisdiction. Check setbacks, lot coverage, height, property lines, easements, historic restrictions, electrical and mechanical work, safety glazing, and whether the space will be treated as conditioned living area. Do this before ordering custom components.
7. Compare Quotes on the Same Scope
A useful quotation identifies dimensions, frame alloy and finish, glass make-up, doors and windows, ventilation, lighting, controls, hardware, packaging, freight terms, engineering documents, installation scope, foundation responsibility, waterproofing, electrical work, taxes or duties, schedule, and current warranty terms.
Do not compare only the kit price. A lower headline number may exclude freight, crane access, installation, seals, foundations, or controls. Ask who measures the site, who approves drawings, who receives the shipment, who installs the structure, and who resolves interface problems.
Questions to Ask Before You Buy
Request drawings and project-specific specifications before placing the order. Confirm the design basis, support requirements, drainage path, ventilation strategy, glass safety treatment, replacement-glass process, spare parts, maintenance access, cleaning method, and documentation supplied at handover.
If you are still defining the project, our guide to sunroom types and uses can help narrow the brief. Commercial rooftop projects should also review the rooftop restaurant sunroom design guide.
Frequently Asked Questions
What is the best glass sunroom for a first-time buyer?
The best starting point is a configuration that fits the intended use, site dimensions, climate, and budget. Standard sizing may simplify purchasing, but it should not override structural or planning requirements.
Is double glazing enough for a four-season sunroom?
It may be part of a suitable solution, but comfort depends on the complete glass make-up, frame, thermal breaks, sealing, orientation, shading, ventilation, and HVAC design.
Should I choose attached or freestanding?
Choose attached for direct connection to the home and freestanding for flexible placement or panoramic views. Compare foundation, drainage, utilities, access, and local restrictions for both.
Can I install a glass sunroom myself?
Professional installation is recommended for accurate alignment, anchorage, glazing, sealing, drainage, and warranty compliance. Confirm installation responsibility in the quotation.
What measurements should I send for a quote?
Provide the desired length, width, wall height, roof connection height, door locations, photographs, site address, access restrictions, and information about the existing foundation or deck.
Choose by Performance, Not Appearance Alone
When deciding how to choose a glass sunroom, begin with the room’s purpose and climate, then compare structure, glass, operation, and total project scope. A visually attractive model becomes a successful addition only when it fits the site, performs as expected, and arrives with clear engineering, installation, and warranty responsibilities.