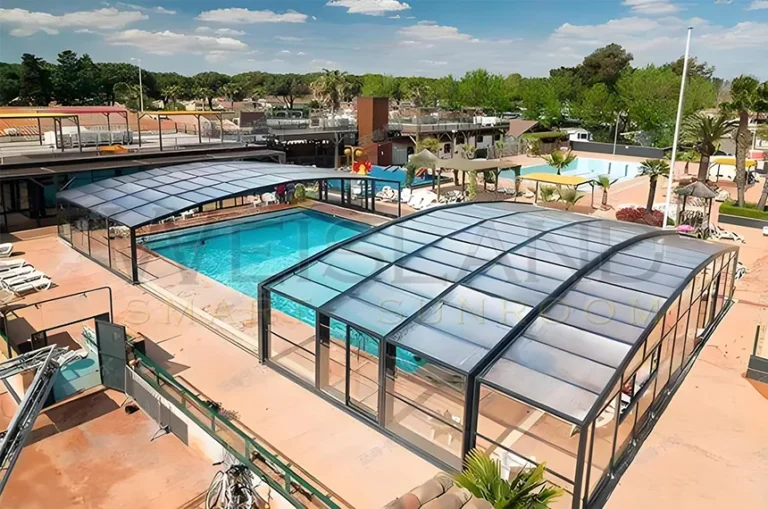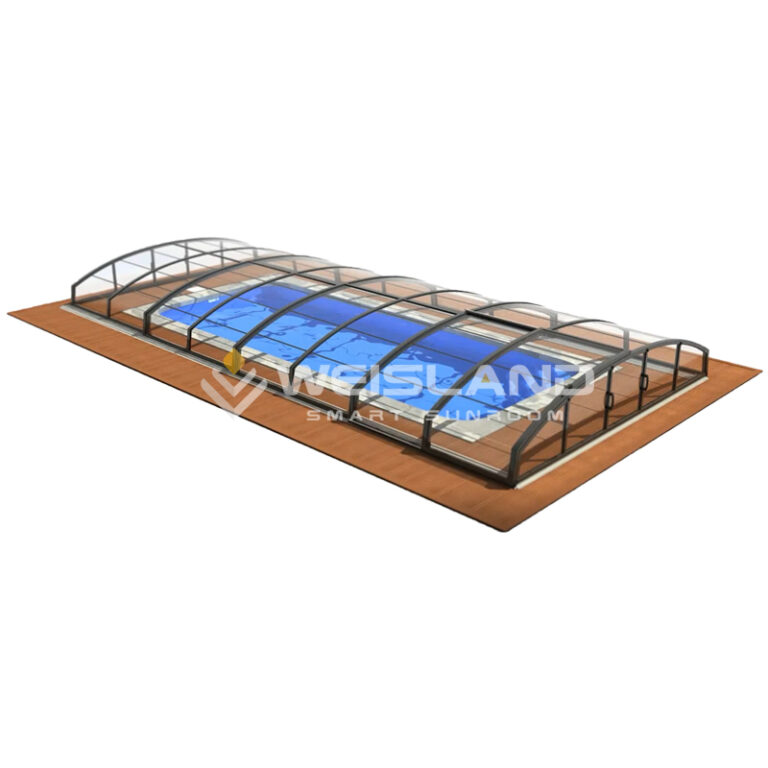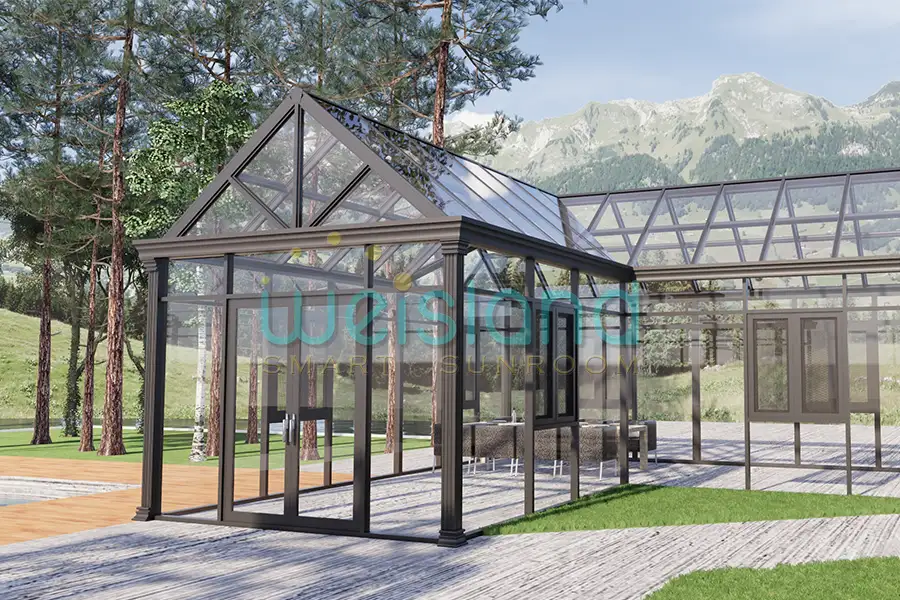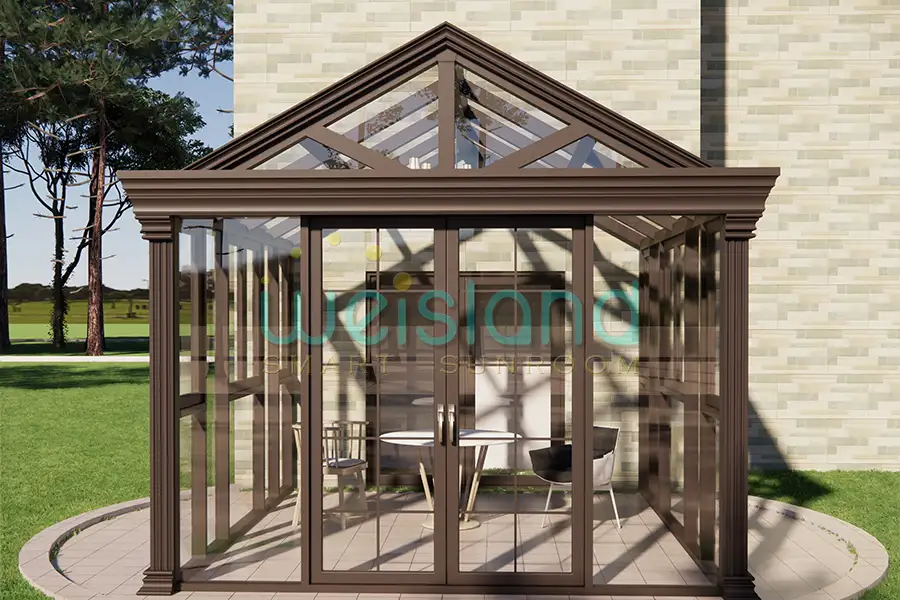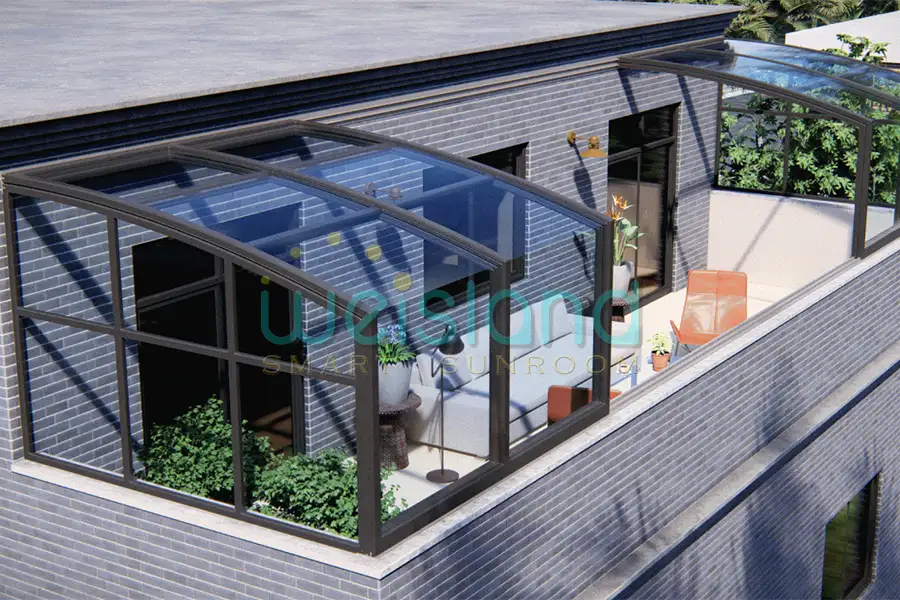
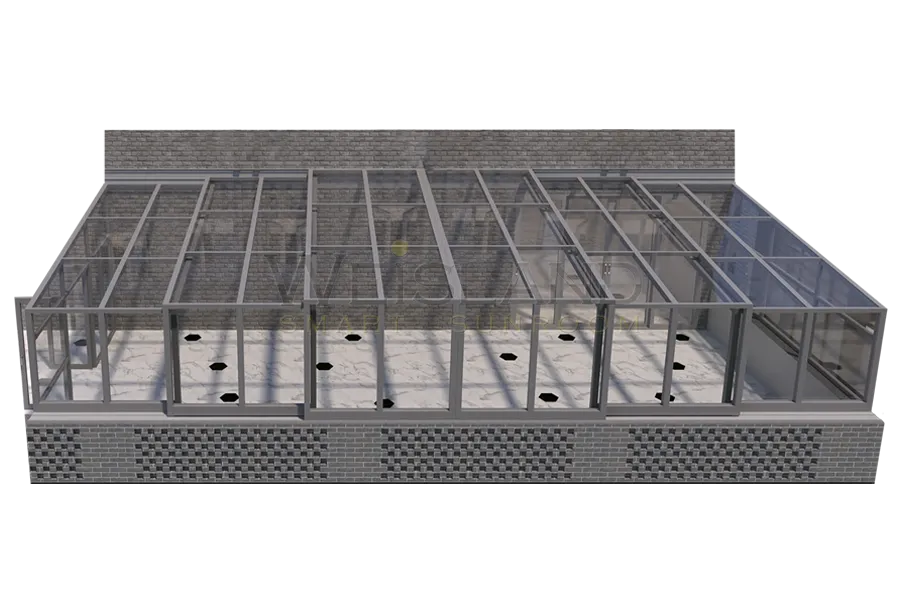
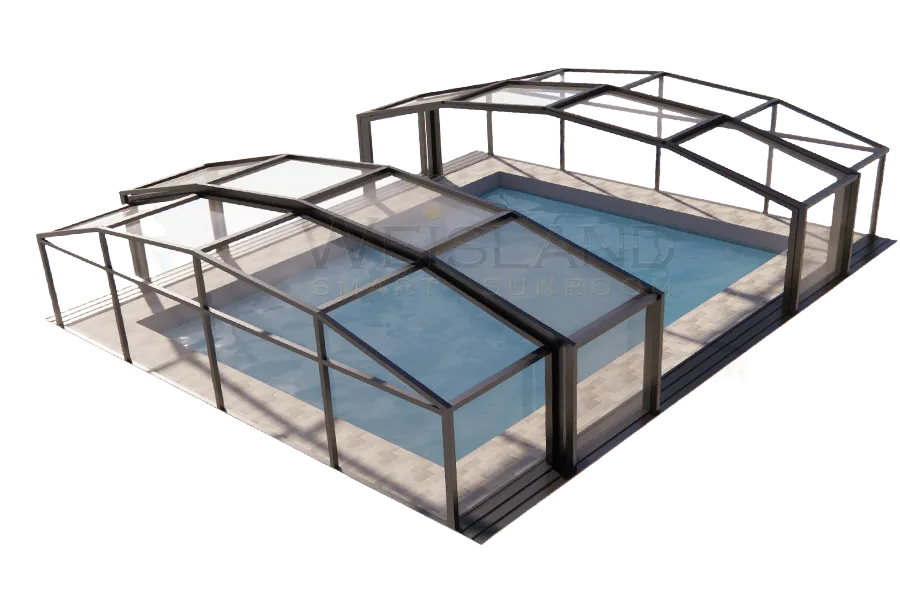
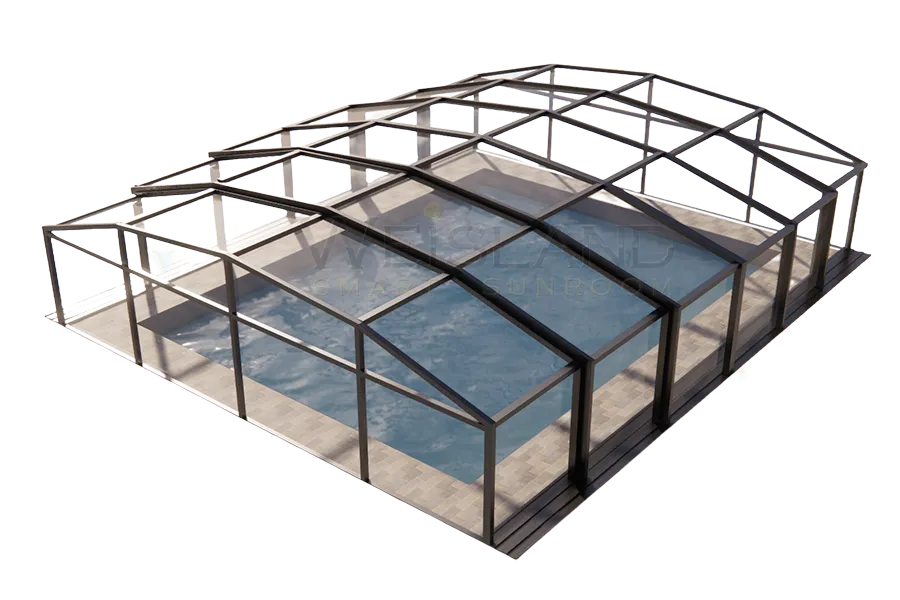
Rooftop restaurant sunroom design is a coordination problem before it is a product-selection problem. The enclosure must work with the existing roof, adopted building code, wind and snow criteria, restaurant operations, guest comfort, drainage, mechanical systems, and installation access. Solving these decisions early reduces redesign after the frame and glass have entered production.
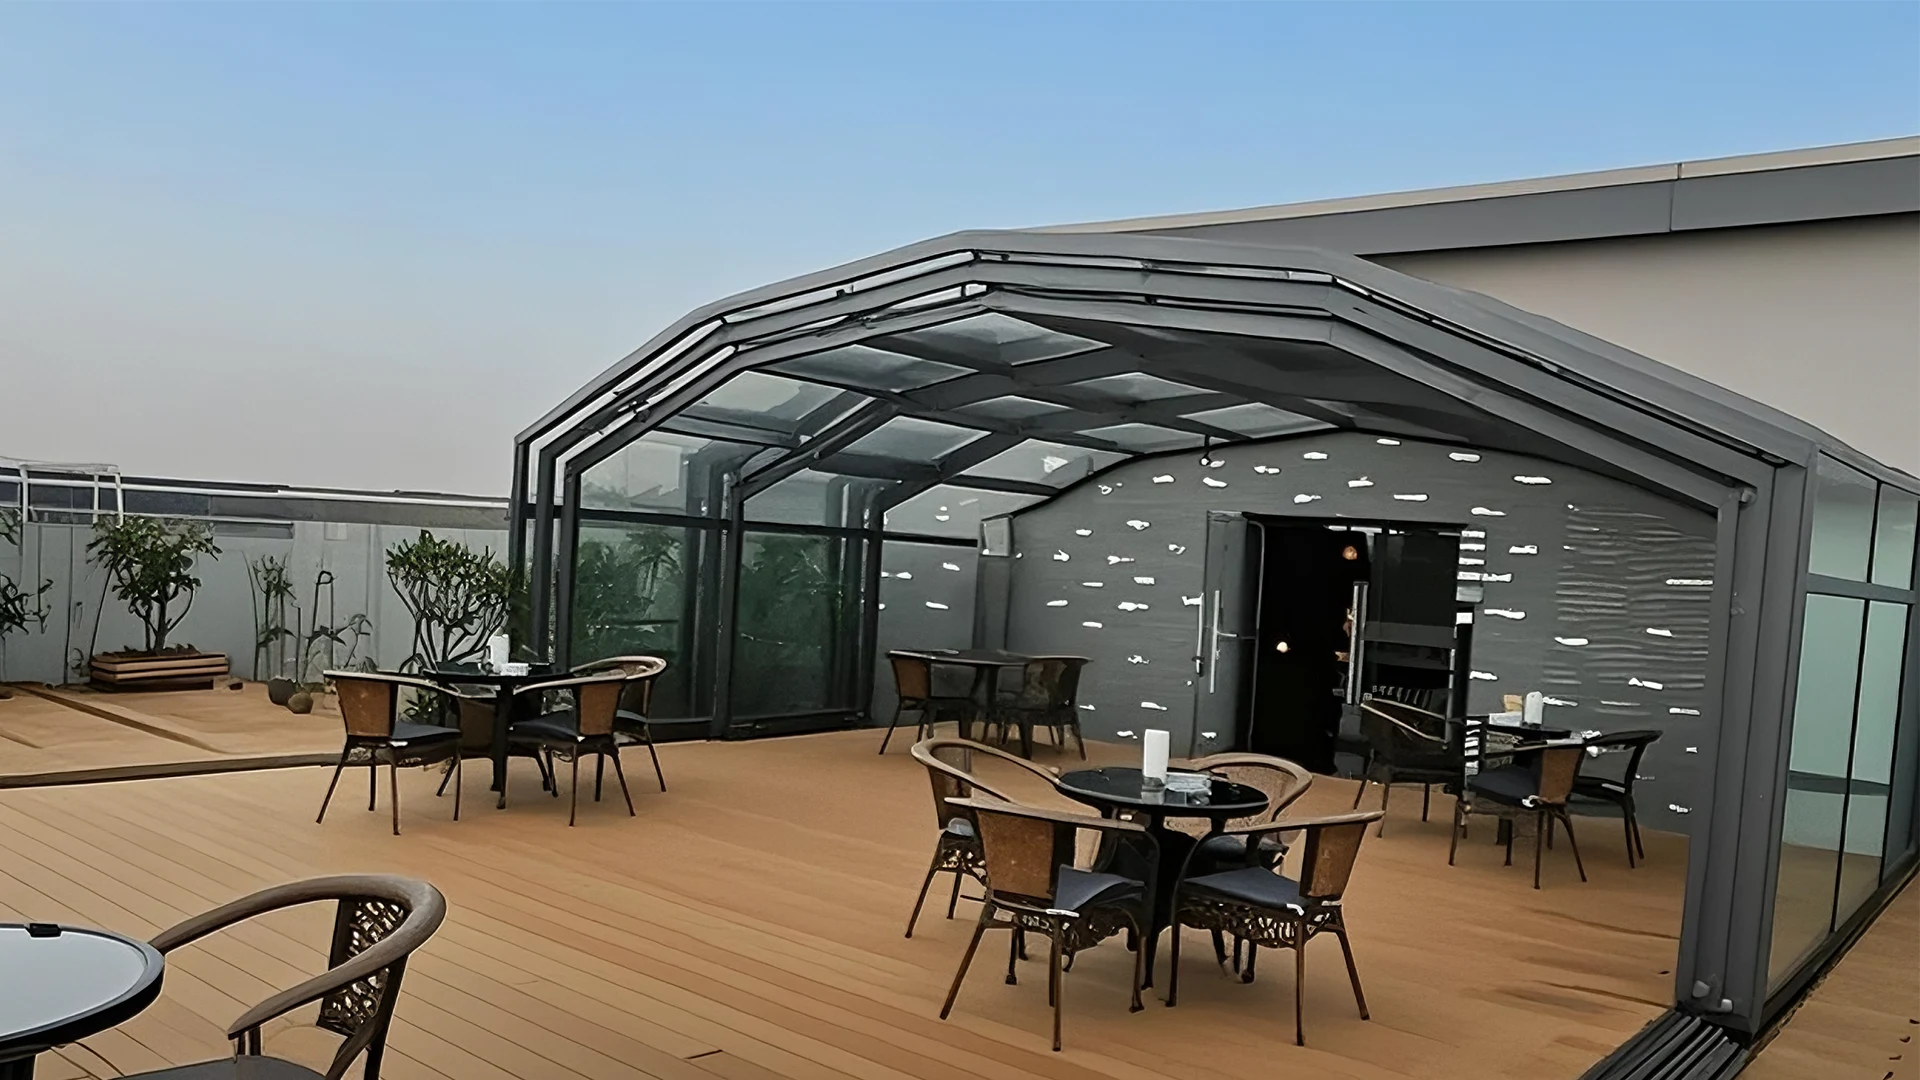
This technical guide focuses on seven design decisions for architects, restaurant owners, and contractors. If your project is still at the feasibility stage, begin with our broader rooftop glass sunroom planning guide.
1. Create a Clear Rooftop Design Brief
Define how the restaurant will use the space before selecting a roof profile. Record the target seat count, table layout, operating months, opening hours, service paths, desired open-air area, temperature range, acoustic goals, and whether the enclosure will be conditioned as interior space.
The brief should also identify constraints: parapet height, roof drains, stairs and elevators, kitchen exhaust, HVAC equipment, fire department access, neighboring properties, view corridors, noise limits, and crane access. A supplier can produce a more reliable concept and quote when these facts are established.
2. Verify Structure, Wind, Snow, and Connections
A licensed structural engineer should evaluate the roof deck, supporting beams and columns, foundations, attachment points, and the load path to the ground. The review must include the enclosure dead load, occupancy effects, maintenance loads, wind uplift and pressure, snow or rain accumulation, seismic criteria where applicable, and loads from equipment or operable sections.
Chapter 15 of the International Building Code addresses roof assemblies and rooftop structures. ASCE 7 provides widely used design-load criteria. The enforceable requirements are the code edition and amendments adopted by the local jurisdiction, interpreted by the project professionals and authority having jurisdiction.
Request project-specific support reactions, anchorage requirements, member spacing, and movement limits from the enclosure supplier. Coordinate these values with waterproofing and roofing details so the connections do not create uncontrolled leak paths.
3. Choose Fixed, Retractable, or Hybrid Operation
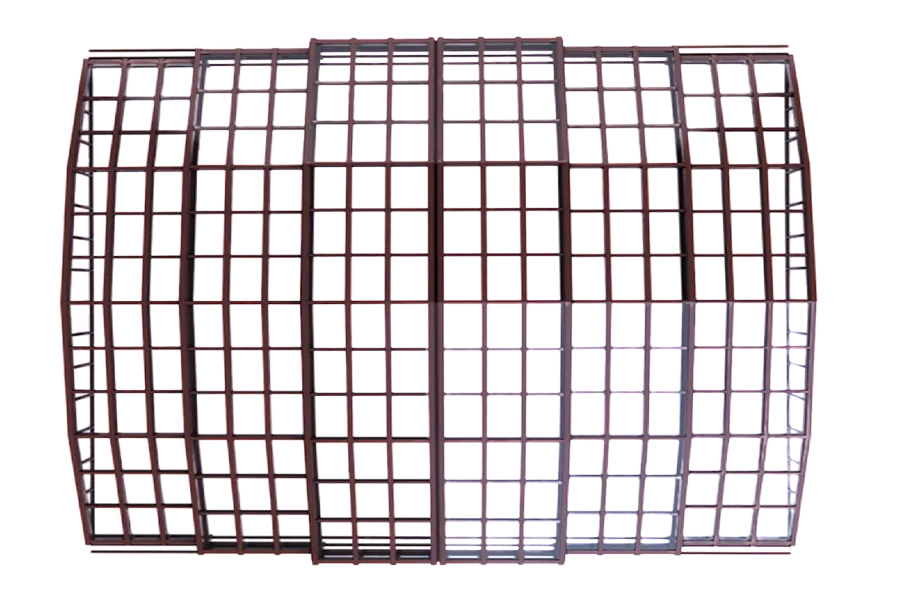
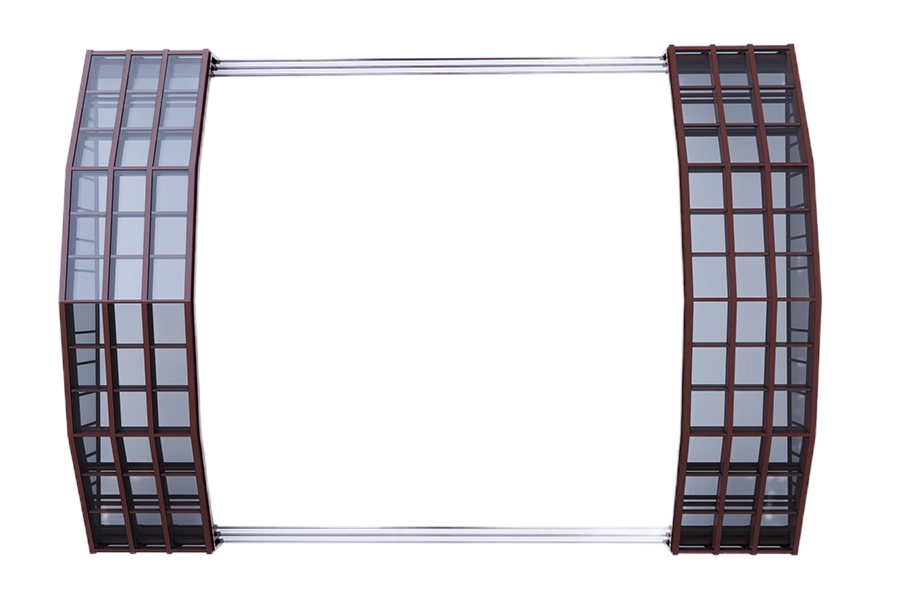
A fixed glass enclosure provides a consistent conditioned room and usually simplifies daily operation. A retractable system creates a stronger indoor-outdoor experience but adds tracks, motors or manual operation, sensors, controls, moving clearances, and maintenance requirements.
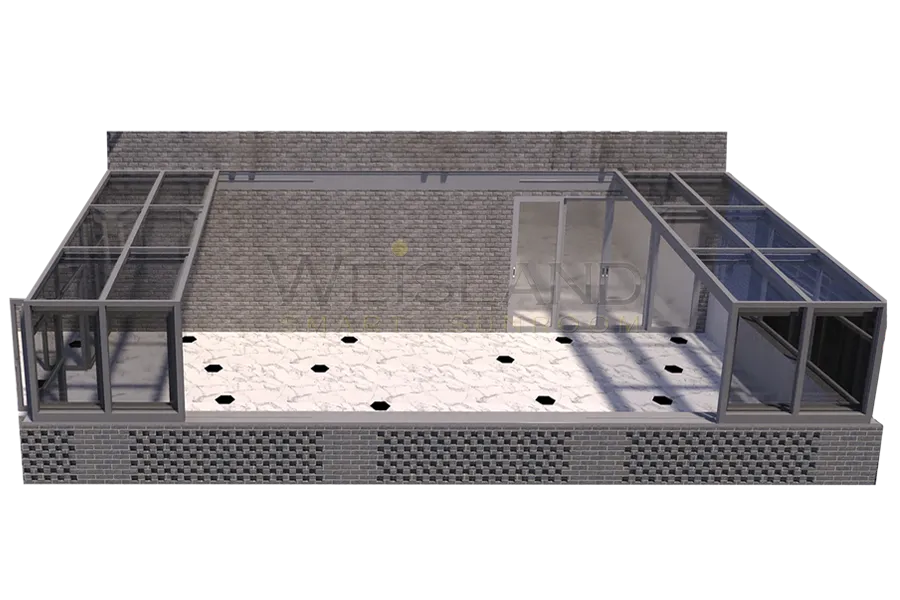
A hybrid design can combine fixed windward walls with an operable roof or selected sliding sections. This may preserve views and ventilation while giving the restaurant a stable service zone. Explore the operating differences in our retractable terrace roof guide.
Define the safe operating procedure during design. Identify who controls the system, acceptable wind and weather conditions, required inspections, emergency closing procedures, and how furniture and guests stay outside moving zones.
4. Specify Glazing for Safety and Guest Comfort
Do not select glass only by thickness. The complete make-up affects safety, weight, solar heat gain, winter heat loss, glare, condensation, sound control, color, and cost. Depending on the location and code, the design may use tempered, laminated, insulating, Low-E, tinted, or fritted glazing in different parts of the enclosure.
The U.S. Department of Energy glazing guide explains U-factor, solar heat gain coefficient, Low-E coatings, gas fills, and frame effects. For a rooftop restaurant, the mechanical engineer should evaluate the complete enclosure because orientation, roof exposure, guest density, lighting, kitchen loads, and operating hours differ from a typical residential room.
Control glare without sacrificing the view. Coordinate exterior or interior shading, frit patterns, roof vents, ceiling fans, HVAC supply locations, and condensate management. For a comparison of common glass and frame choices, see our glass sunroom buying guide.
5. Coordinate Egress, Fire Safety, and Accessibility
Enclosing a rooftop may change how the area is classified and reviewed. The architect and code consultant should confirm occupant load, number and width of exits, travel distance, door swing, accessible routes, guards, emergency lighting, alarms, sprinklers, smoke considerations, and fire-resistance requirements.
Check whether the existing stairs and elevator can support the proposed occupancy. Keep exit paths clear of tracks, furniture, planters, heaters, and operable panels. If the enclosure connects to an existing interior restaurant, coordinate any change to the combined occupant load and exit strategy before finalizing the seating plan.
6. Design Drainage, Ventilation, and Service Access
A rooftop restaurant sunroom must coexist with the original roof drainage. Do not block primary drains, overflow scuppers, drainage slopes, or required access. Plan where water from the glass roof will discharge and how gutters, downpipes, flashing, and waterproofing interfaces will be inspected.
Maintain service clearances around HVAC units, exhaust systems, electrical equipment, controls, motors, shades, sensors, and glass-cleaning zones. Staff should be able to clean both sides of the glazing safely. Acoustic treatment may also be necessary because glass, metal, stone, and tile create reflective surfaces; coordinate absorptive finishes with fire and cleaning requirements.
7. Plan Fabrication, Delivery, and Commissioning
Rooftop logistics should be designed, not improvised. Confirm truck access, crane position, lift path, street permits, roof staging area, component sizes, occupied floors below, building operating hours, weather restrictions, and protection of completed roofing and interiors.
Before fabrication, review coordinated shop drawings showing dimensions, support reactions, anchors, drainage, doors, operable sections, controls, glass make-up, finish color, and interfaces with other trades. During commissioning, test movement, limits, sensors, drainage, seals, doors, emergency procedures, and staff controls. Provide the owner with maintenance intervals and a clear record of the final configuration.
Rooftop Restaurant Sunroom Design Checklist
Before requesting a final quotation, prepare the roof plan, elevations, structural information, site address, local design criteria, target seating layout, photographs, desired opening method, glass goals, finish color, installation access, and scope boundaries. Compare quotations only after confirming what each proposal includes for engineering, permits, freight, crane work, installation, electrical work, waterproofing, testing, and warranty.
Browse our glass sunroom configurations when developing the initial enclosure brief.
Frequently Asked Questions
Does every rooftop restaurant enclosure require structural engineering?
A project-specific structural review is essential because the existing building, site loads, enclosure reactions, and attachment conditions are different for every roof.
Is a curved or straight roof better?
The correct profile depends on architecture, drainage, span, wind and snow design, interior height, and fabrication constraints. Appearance alone should not decide the geometry.
Can the enclosure use residential window specifications?
Residential performance terms are useful references, but a commercial rooftop enclosure requires verified whole-assembly specifications and project-specific code, structural, safety, and mechanical review.
When should the supplier join the design team?
Bring the supplier in during schematic design so reactions, spans, tracks, drainage, controls, and installation logistics can be coordinated before the architectural layout is fixed.
Coordinate the System Before Ordering
A strong rooftop restaurant sunroom design connects the enclosure to the building instead of treating it as an isolated kit. Establish the operating brief, confirm the structure and local requirements, then coordinate glazing, comfort, life safety, drainage, and installation. That process produces a more dependable design, clearer quotation, and better dining experience.