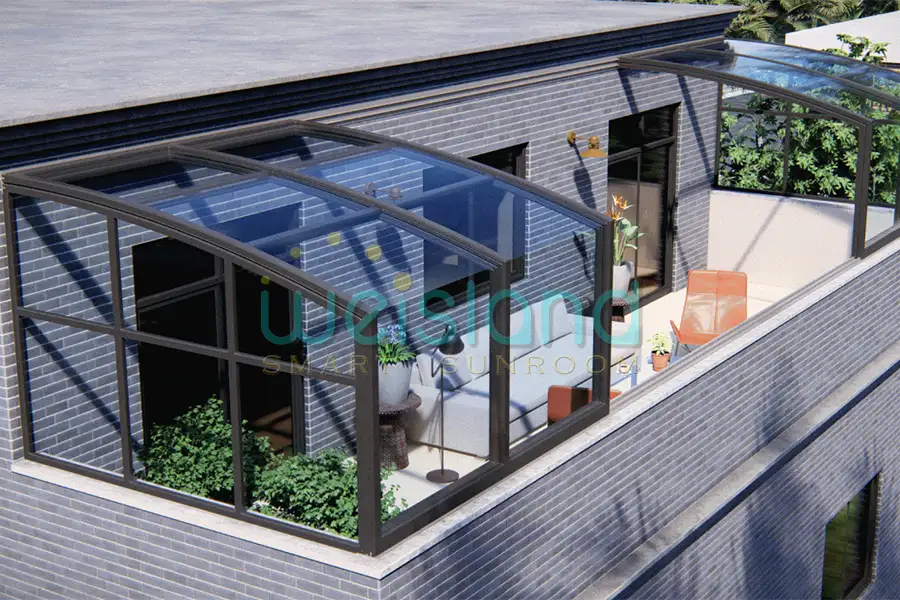
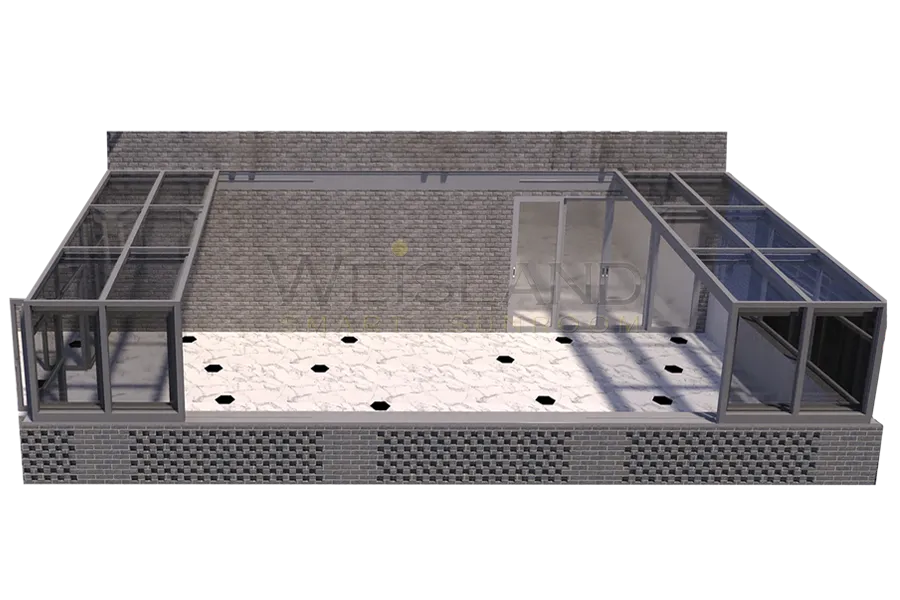
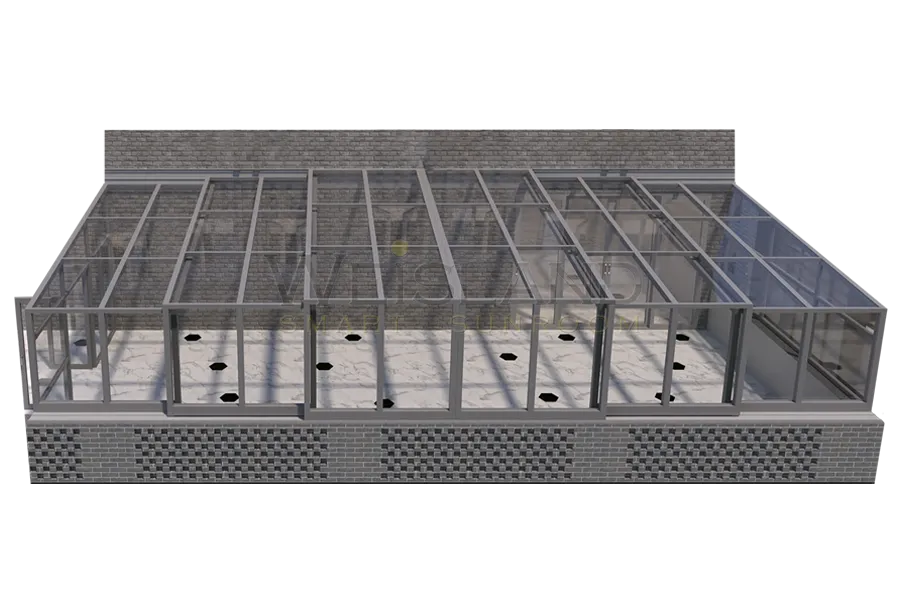
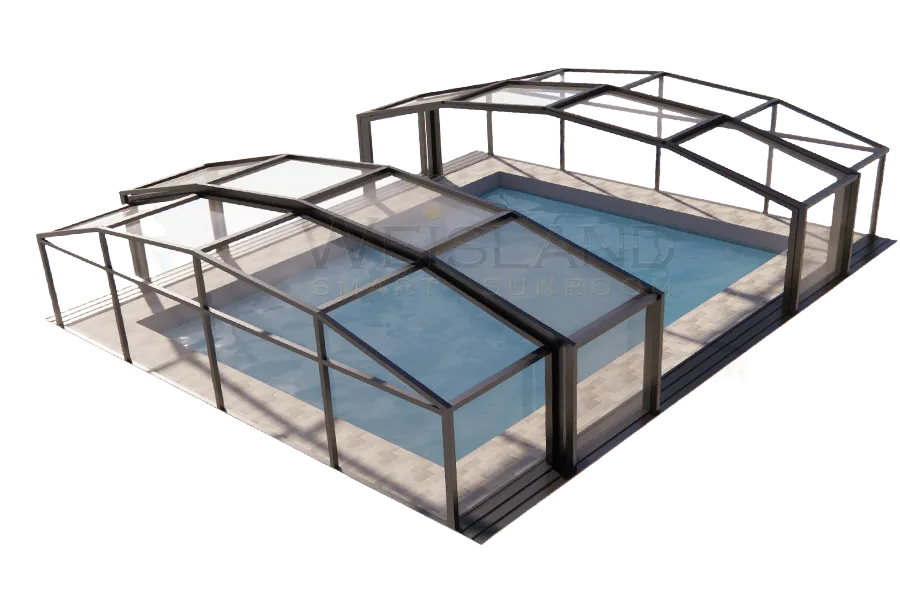
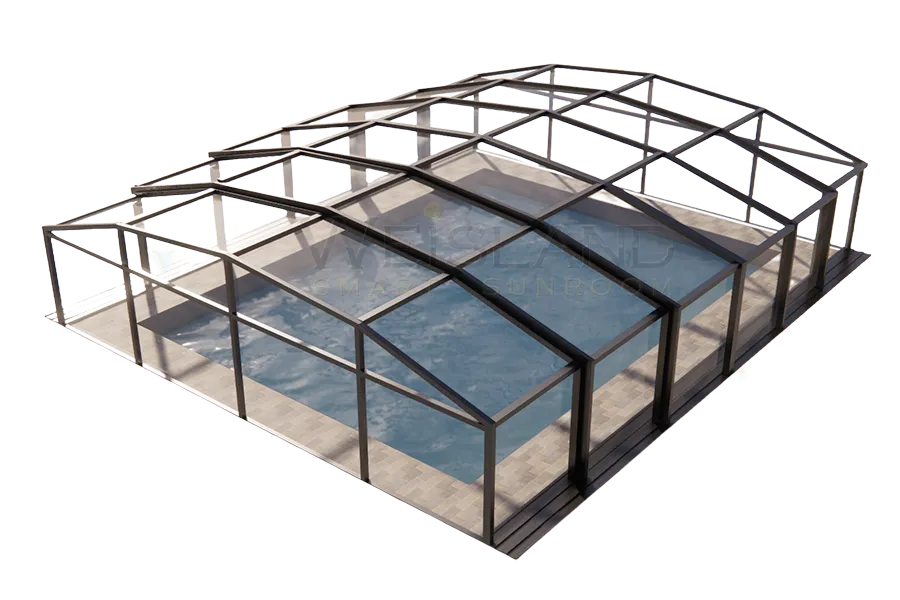
Rooftop glass sunrooms for restaurants can turn an underused roof into a weather-protected dining area without losing the open view that makes rooftop venues attractive. The enclosure itself, however, is only one part of the project. A successful rooftop restaurant enclosure must coordinate the existing structure, local approvals, wind and snow design, glazing, ventilation, guest circulation, installation access, and daily operations.
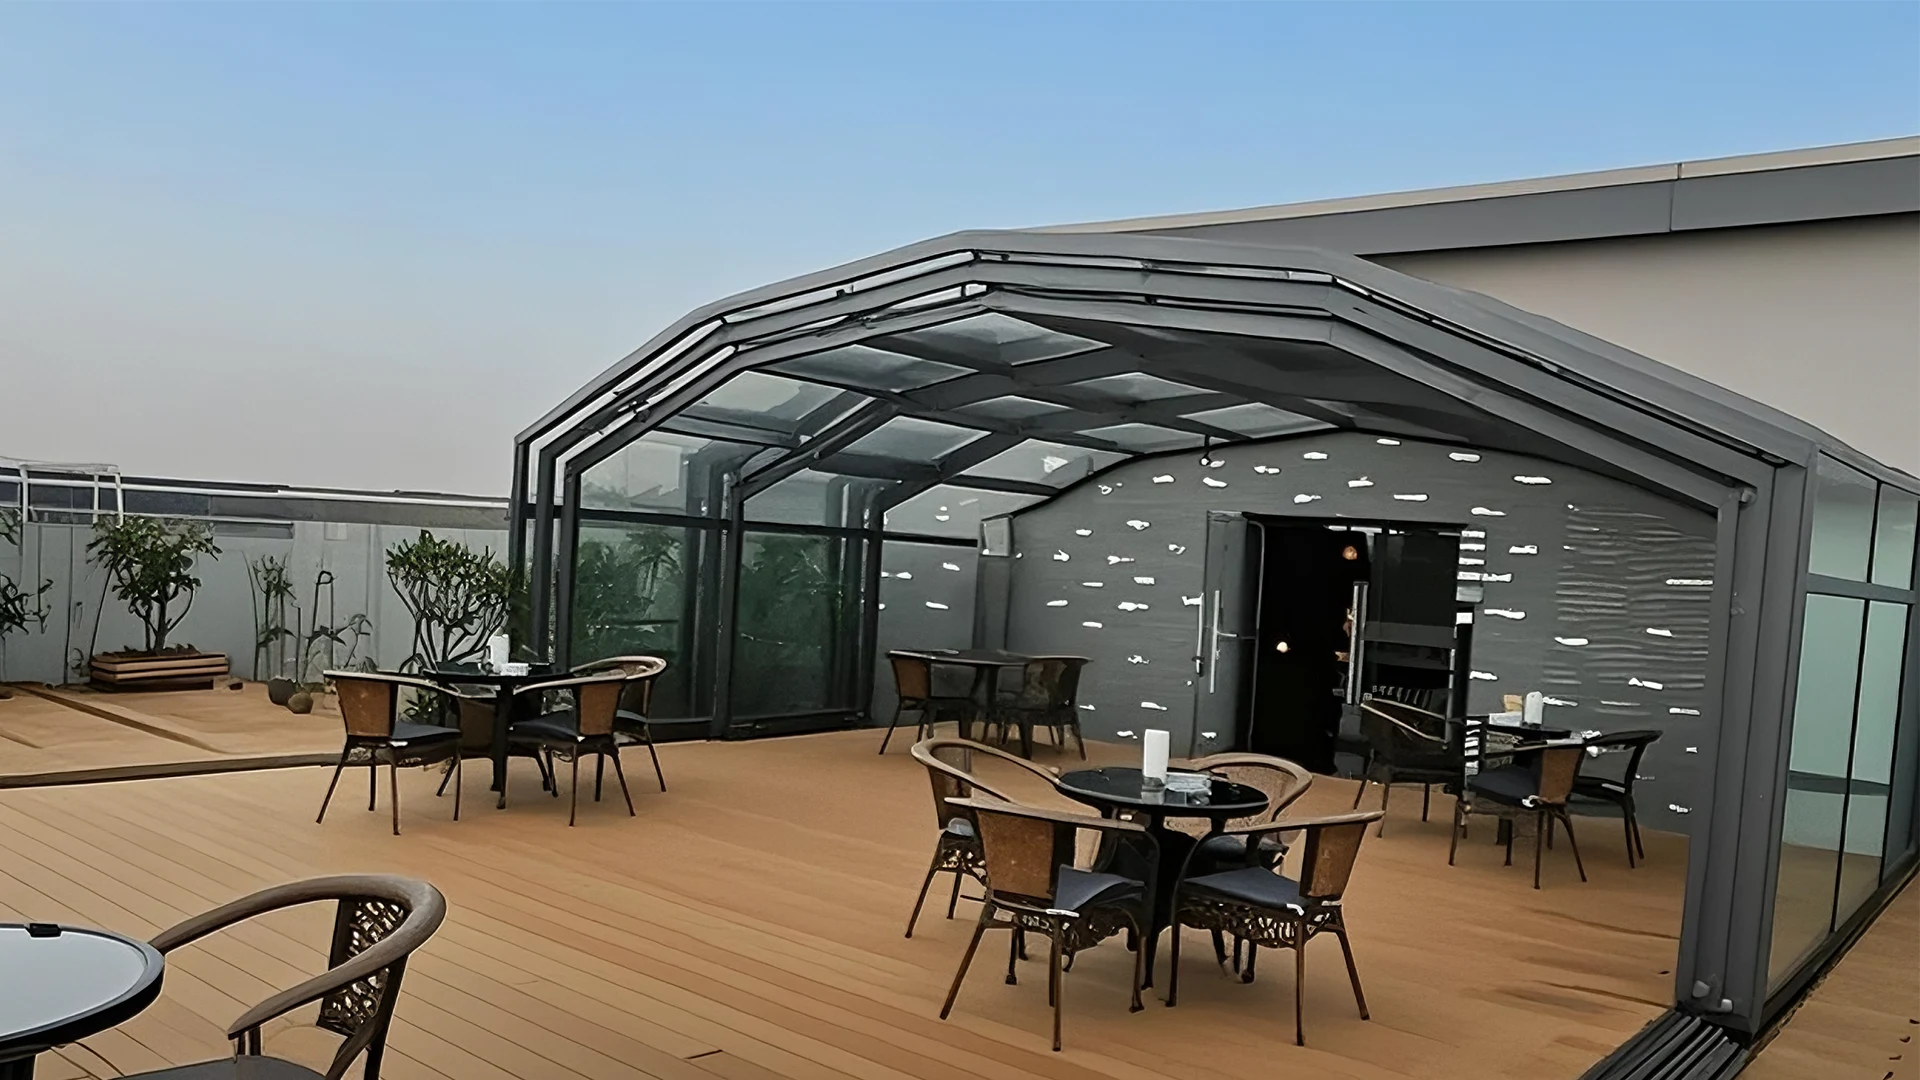
This six-step guide explains what restaurant owners, architects, and contractors should confirm before requesting a final design and quote. For a complementary design-focused overview, see our rooftop restaurant glass sunroom planning guide.
In this guide: structural capacity; fixed versus retractable systems; permits and engineering; glass and climate control; guest experience; and budgeting.
Why Restaurants Consider Rooftop Glass Sunrooms
Open rooftops can be highly appealing but difficult to operate when rain, wind, heat, or cold interrupts service. A glass enclosure can extend the usable season, protect furniture and finishes, and make reservations more predictable. It can also preserve daylight and exterior views better than an opaque addition.
The business case still depends on the venue. Seating capacity, operating season, average check, staffing, HVAC demand, and local weather should be modeled before construction. The enclosure should support the restaurant concept rather than simply add covered floor area.
Step 1: Verify the Existing Roof and Load Path
Begin with the building, not the sunroom catalog. A licensed structural engineer should review the roof deck, beams, columns, foundations, parapets, drainage, and the proposed attachment points. The engineer also needs accurate information about the enclosure weight, panel configuration, occupancy, mechanical equipment, and any snow accumulation or wind exposure created by adjacent walls.
Rooftop structures are addressed within Chapter 15 of the 2024 International Building Code, but the enforceable requirements are the code and amendments adopted by the local jurisdiction. Design loads are commonly established using the locally adopted edition of ASCE 7, which covers criteria including wind, snow, rain, seismic, and other loads. The project engineer must determine the applicable edition, site values, load combinations, and connection design.
Ask the enclosure supplier for reaction loads, frame spacing, anchorage requirements, and project-specific drawings early. A generic brochure is not a substitute for a coordinated structural design.
Step 2: Compare Fixed and Retractable Enclosures
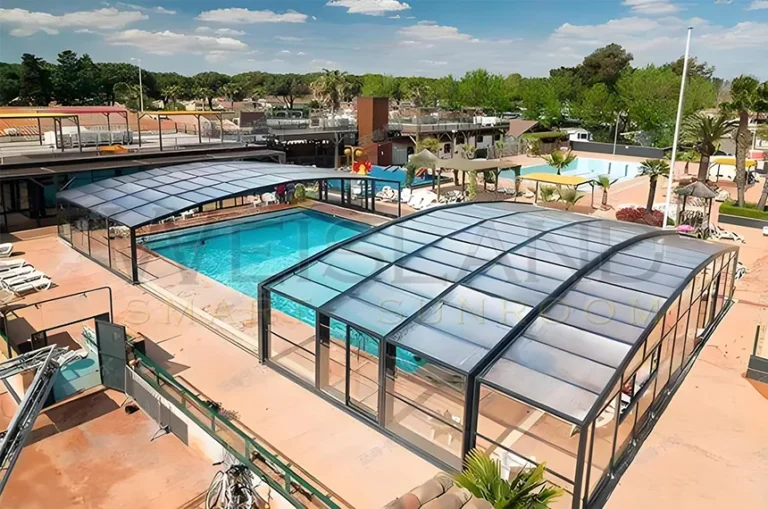
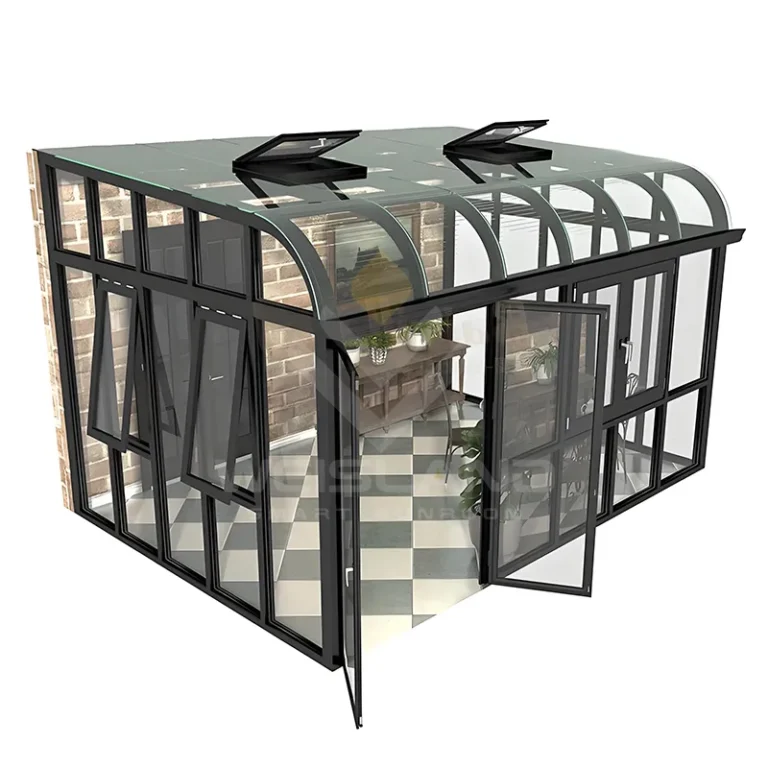
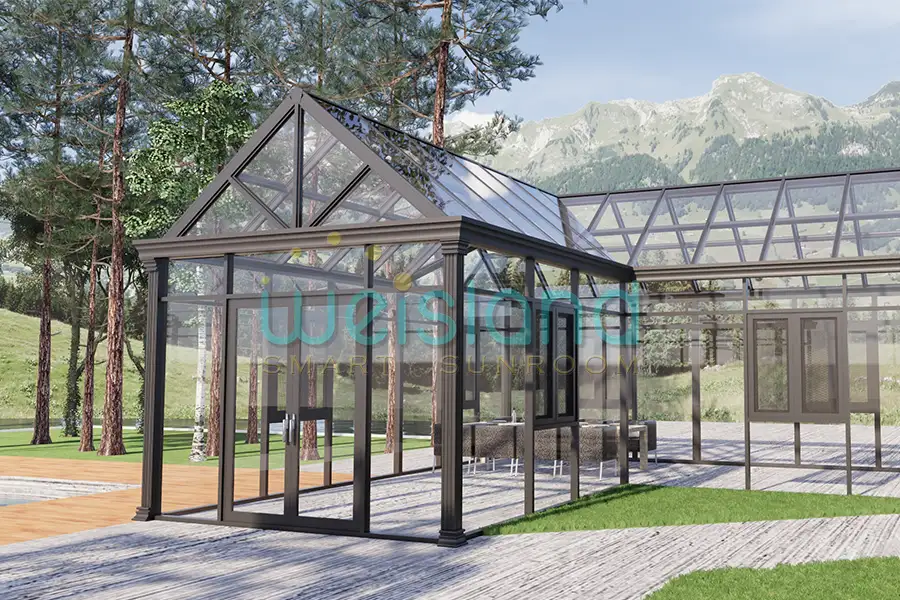
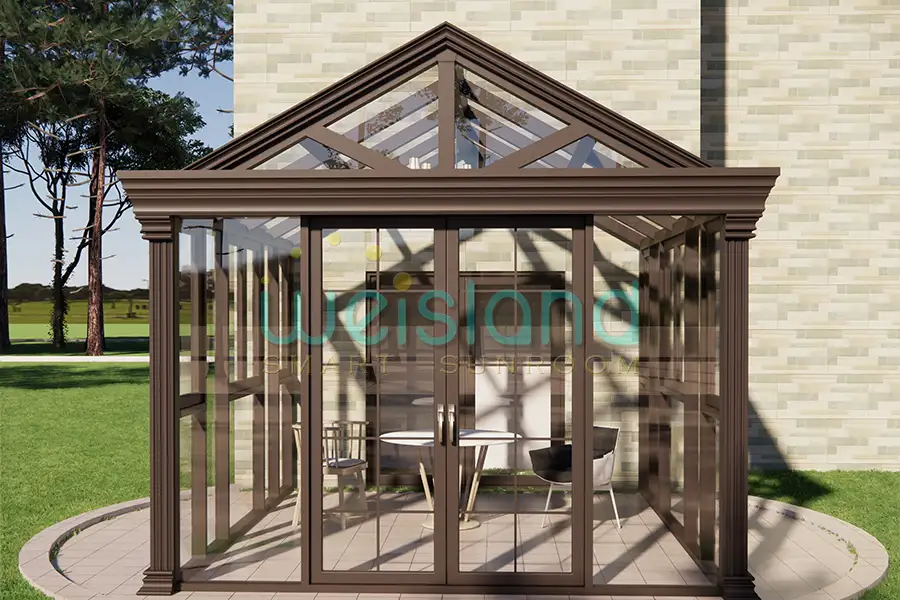
A fixed glass sunroom creates a consistently enclosed dining room. It is usually the clearer choice when the venue needs dependable heating or cooling, strong acoustic separation, and a permanent interior feel. Doors, operable vents, shading, and mechanical systems can still provide seasonal flexibility.
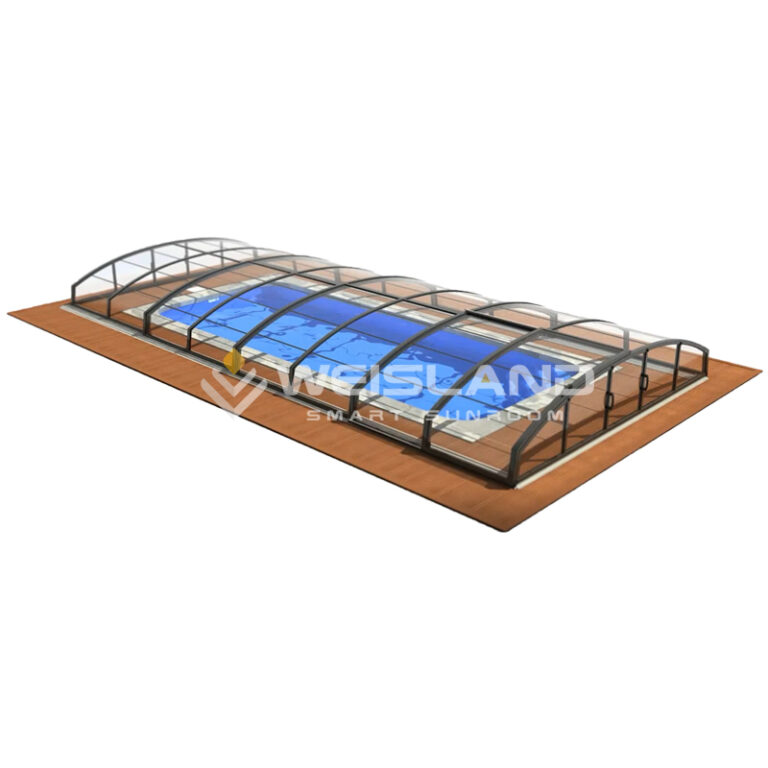
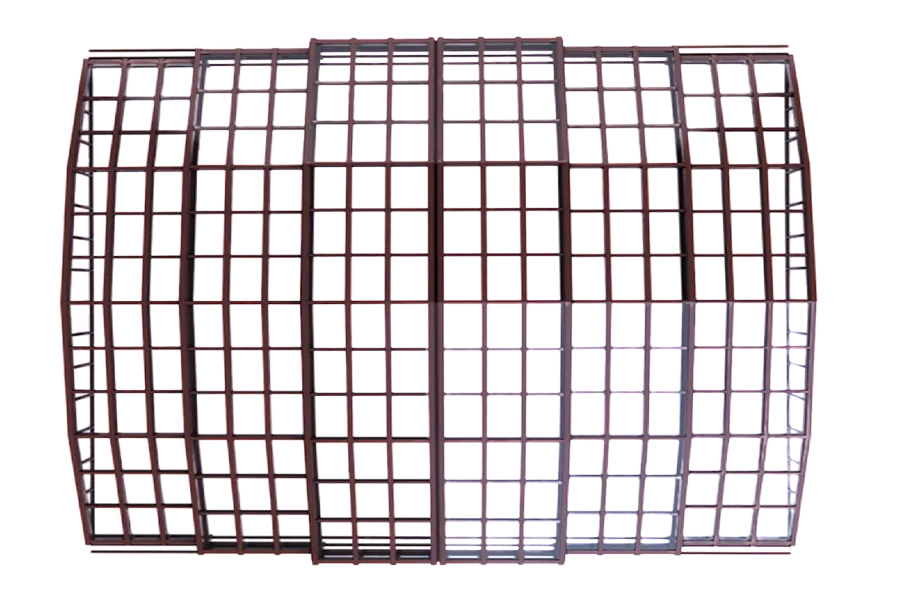
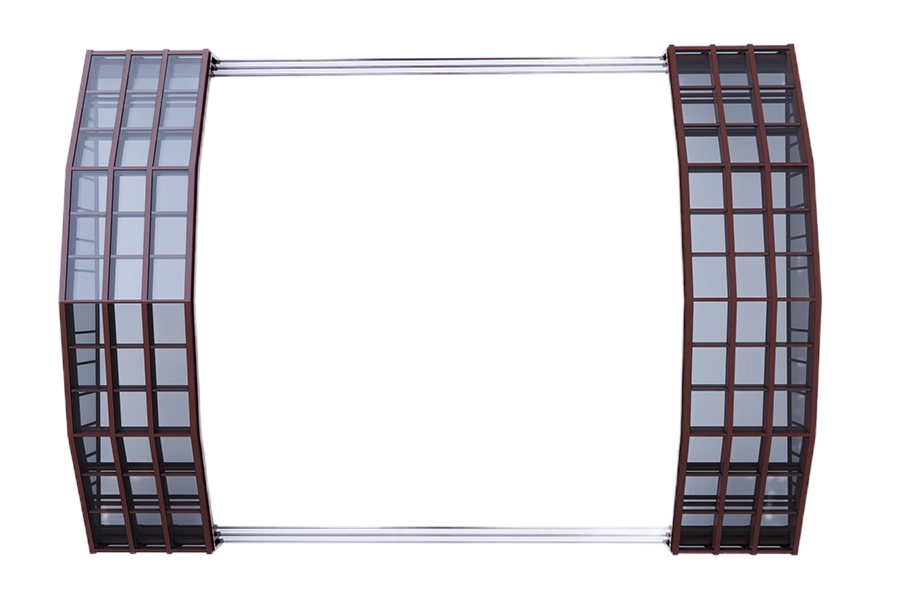
A retractable terrace roof allows the venue to open during favorable weather and close when conditions change. The trade-off is additional coordination for tracks, motors or manual operation, moving clearances, drainage, sensors, controls, and maintenance access. The operating plan should define who may move the enclosure, under what weather conditions, and how guests and furniture are kept clear.
Neither option is automatically better. Compare the climate, service style, noise restrictions, desired opening area, maintenance capacity, and the amount of conditioned space the restaurant can support.
Step 3: Coordinate Permits, Fire Safety, and Building Systems
A rooftop restaurant enclosure can affect more than the roof permit. The local authority may review occupancy classification, occupant load, means of egress, exit travel, guards, accessibility, fire protection, smoke control, emergency lighting, plumbing, electrical work, and mechanical ventilation. The enclosure may also change whether the rooftop is treated as exterior space or conditioned interior floor area.
Bring the architect, structural engineer, mechanical engineer, fire-protection consultant, enclosure supplier, and local reviewer into the process before fabrication. Confirm door swing and clear width, accessible routes, stair and elevator capacity, sprinkler or alarm implications, emergency access, and the location of existing rooftop equipment.
Drainage deserves its own review. The new structure must not block roof drains, scuppers, overflow paths, or required service clearances. Water from the enclosure roof should discharge through a planned route that does not create ice, staining, or hazards at entrances and walkways.
Step 4: Select Glass for Climate, Safety, and Comfort
Glass selection influences safety, solar heat gain, winter heat loss, glare, condensation, acoustics, structural weight, and price. Laminated, tempered, insulating, Low-E, tinted, or fritted configurations may be considered according to location and code. Do not choose only by pane thickness; request the complete make-up and verified performance values for the final assembly.
The U-factor describes heat transfer, while solar heat gain coefficient helps describe how much solar energy enters through glazing. The U.S. Department of Energy guide to window technologies explains these concepts and the roles of Low-E coatings, gas fills, frames, and glazing layers. A rooftop restaurant also needs a project-specific comfort study because roof exposure, orientation, shading, guest density, kitchen loads, and operating hours can produce conditions that a residential rule of thumb will not capture.
Plan active and passive comfort measures together: operable sections, roof vents, exterior or interior shading, ceiling fans, HVAC distribution, humidity control, and condensation drainage. Our glass sunroom selection guide provides a practical comparison of common configurations.
Step 5: Design Around Guests and Restaurant Operations
The best rooftop restaurant enclosure feels intentional from the dining table. Preserve primary views, avoid placing structural members directly through important sight lines, and coordinate frame locations with table modules, banquettes, service aisles, and lighting. Check how the space looks both during the day and after dark, when reflections in glass may become more noticeable.
Guest comfort includes acoustics as well as temperature. Hard glass, metal, and tile surfaces can increase reverberation, so the interior design may need acoustic ceilings, absorptive wall elements, upholstered seating, curtains, or other compatible treatments. Any added finish should be coordinated with fire and maintenance requirements.
Restaurant teams also need practical answers: Where will water drain after cleaning? Can staff reach both sides of the glass? Where are motors, controls, shades, and sensors serviced? Can the roof be opened without moving every table? Is there a safe manual procedure if power fails? These operational details should appear in the design and training plan.
Step 6: Build a Complete Budget and Installation Plan
A credible quote needs more than length and width. Provide roof drawings, photographs, survey dimensions, elevation, project address, desired opening method, glass preferences, finish color, and intended operating season. The supplier should identify what is included and excluded: engineering, permits, freight, crane or hoisting, unloading, anchorage, waterproofing, electrical work, glazing, sealants, interior finishes, HVAC, testing, and commissioning.
Rooftop logistics can influence cost as much as the enclosure. Confirm street access, crane position, lift path, roof staging area, building operating hours, weather limitations, and protection of occupied spaces below. Custom components should not enter production until the design team has coordinated dimensions, interfaces, and approved shop drawings.
Compare proposals on the same scope. A lower equipment price can become a more expensive project if structural modifications, controls, drainage, permits, or installation are omitted. For an overview of enclosure styles and configurations, visit our glass sunroom guide.
Frequently Asked Questions
Do rooftop glass sunrooms for restaurants always require a permit?
Requirements vary, but permanent commercial rooftop work commonly requires local review. Confirm the exact approvals with the authority having jurisdiction before ordering or fabrication.
Should a restaurant choose a fixed or retractable roof?
Choose fixed when consistent enclosure and climate control are the priority. Choose retractable when a genuine open-air mode is central to the concept and the venue can manage the additional controls, maintenance, and operating procedures.
What information does the structural engineer need?
The engineer typically needs existing structural drawings or field verification, site design criteria, enclosure geometry and weight, support reactions, connection details, occupancy information, and locations of rooftop equipment and drainage.
Can Low-E glass prevent summer overheating?
Low-E coatings can improve thermal performance, but comfort depends on the complete glazing specification, orientation, shading, ventilation, HVAC, and internal loads. Use an energy or mechanical analysis for the actual venue.
How early should the enclosure supplier join the project?
Bring the supplier in during schematic design so the architect and engineers can coordinate spans, reactions, tracks, drainage, controls, delivery access, and permit documentation before the layout is fixed.
Plan the Enclosure as Part of the Building
A rooftop restaurant enclosure succeeds when architecture, engineering, code review, comfort, and operations are solved together. Start with a roof survey and local design criteria, then compare fixed and retractable systems using the same performance brief. With that foundation, the supplier can develop a project-specific configuration and quote instead of relying on assumptions.